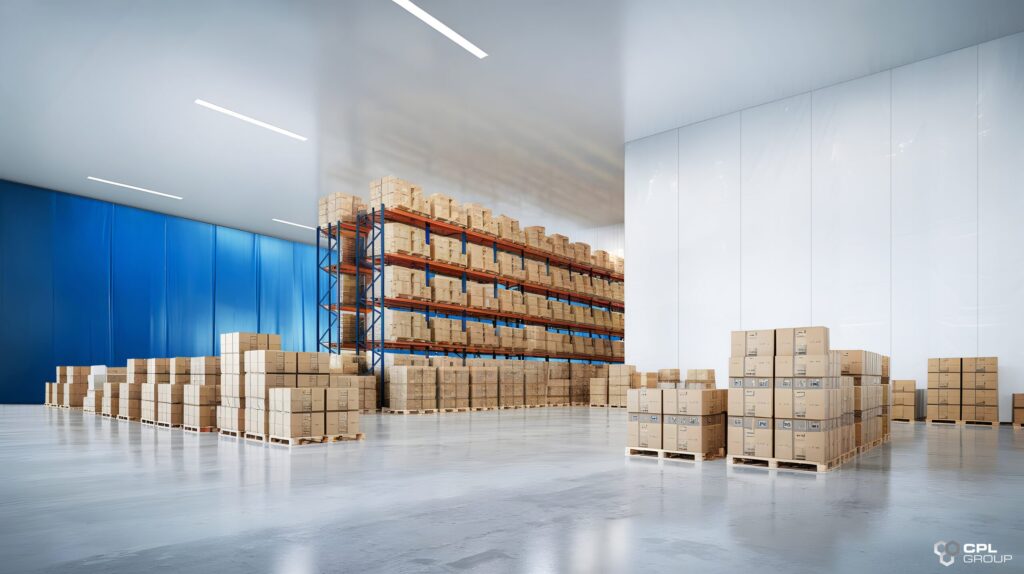

Win a new client and the sales team celebrates. The operations team starts doing math. Where does this client’s stock actually go. Does it need its own temperature zone. Does it need to be physically separate from the client two aisles over for security or contract reasons. Can the site even fit this in without taking space away from someone already there. A single warehouse running for one client is a straightforward operation. The same warehouse running for six is a different business entirely, and most facilities were never really built for that.
Why one warehouse ends up running like five different businesses
A 3PL site rarely serves clients who look anything alike. One client might be shipping ambient retail stock with simple pick-and-pack needs. Another might need chilled storage for food or pharma products. A third might have strict security requirements because they’re handling high-value electronics or controlled goods. A fourth might have a workflow that barely resembles the others, different packaging, different handling equipment, different pace entirely. All of this sits inside one building, often one that was originally designed around a single, simpler operation.
What actually changes from client to client
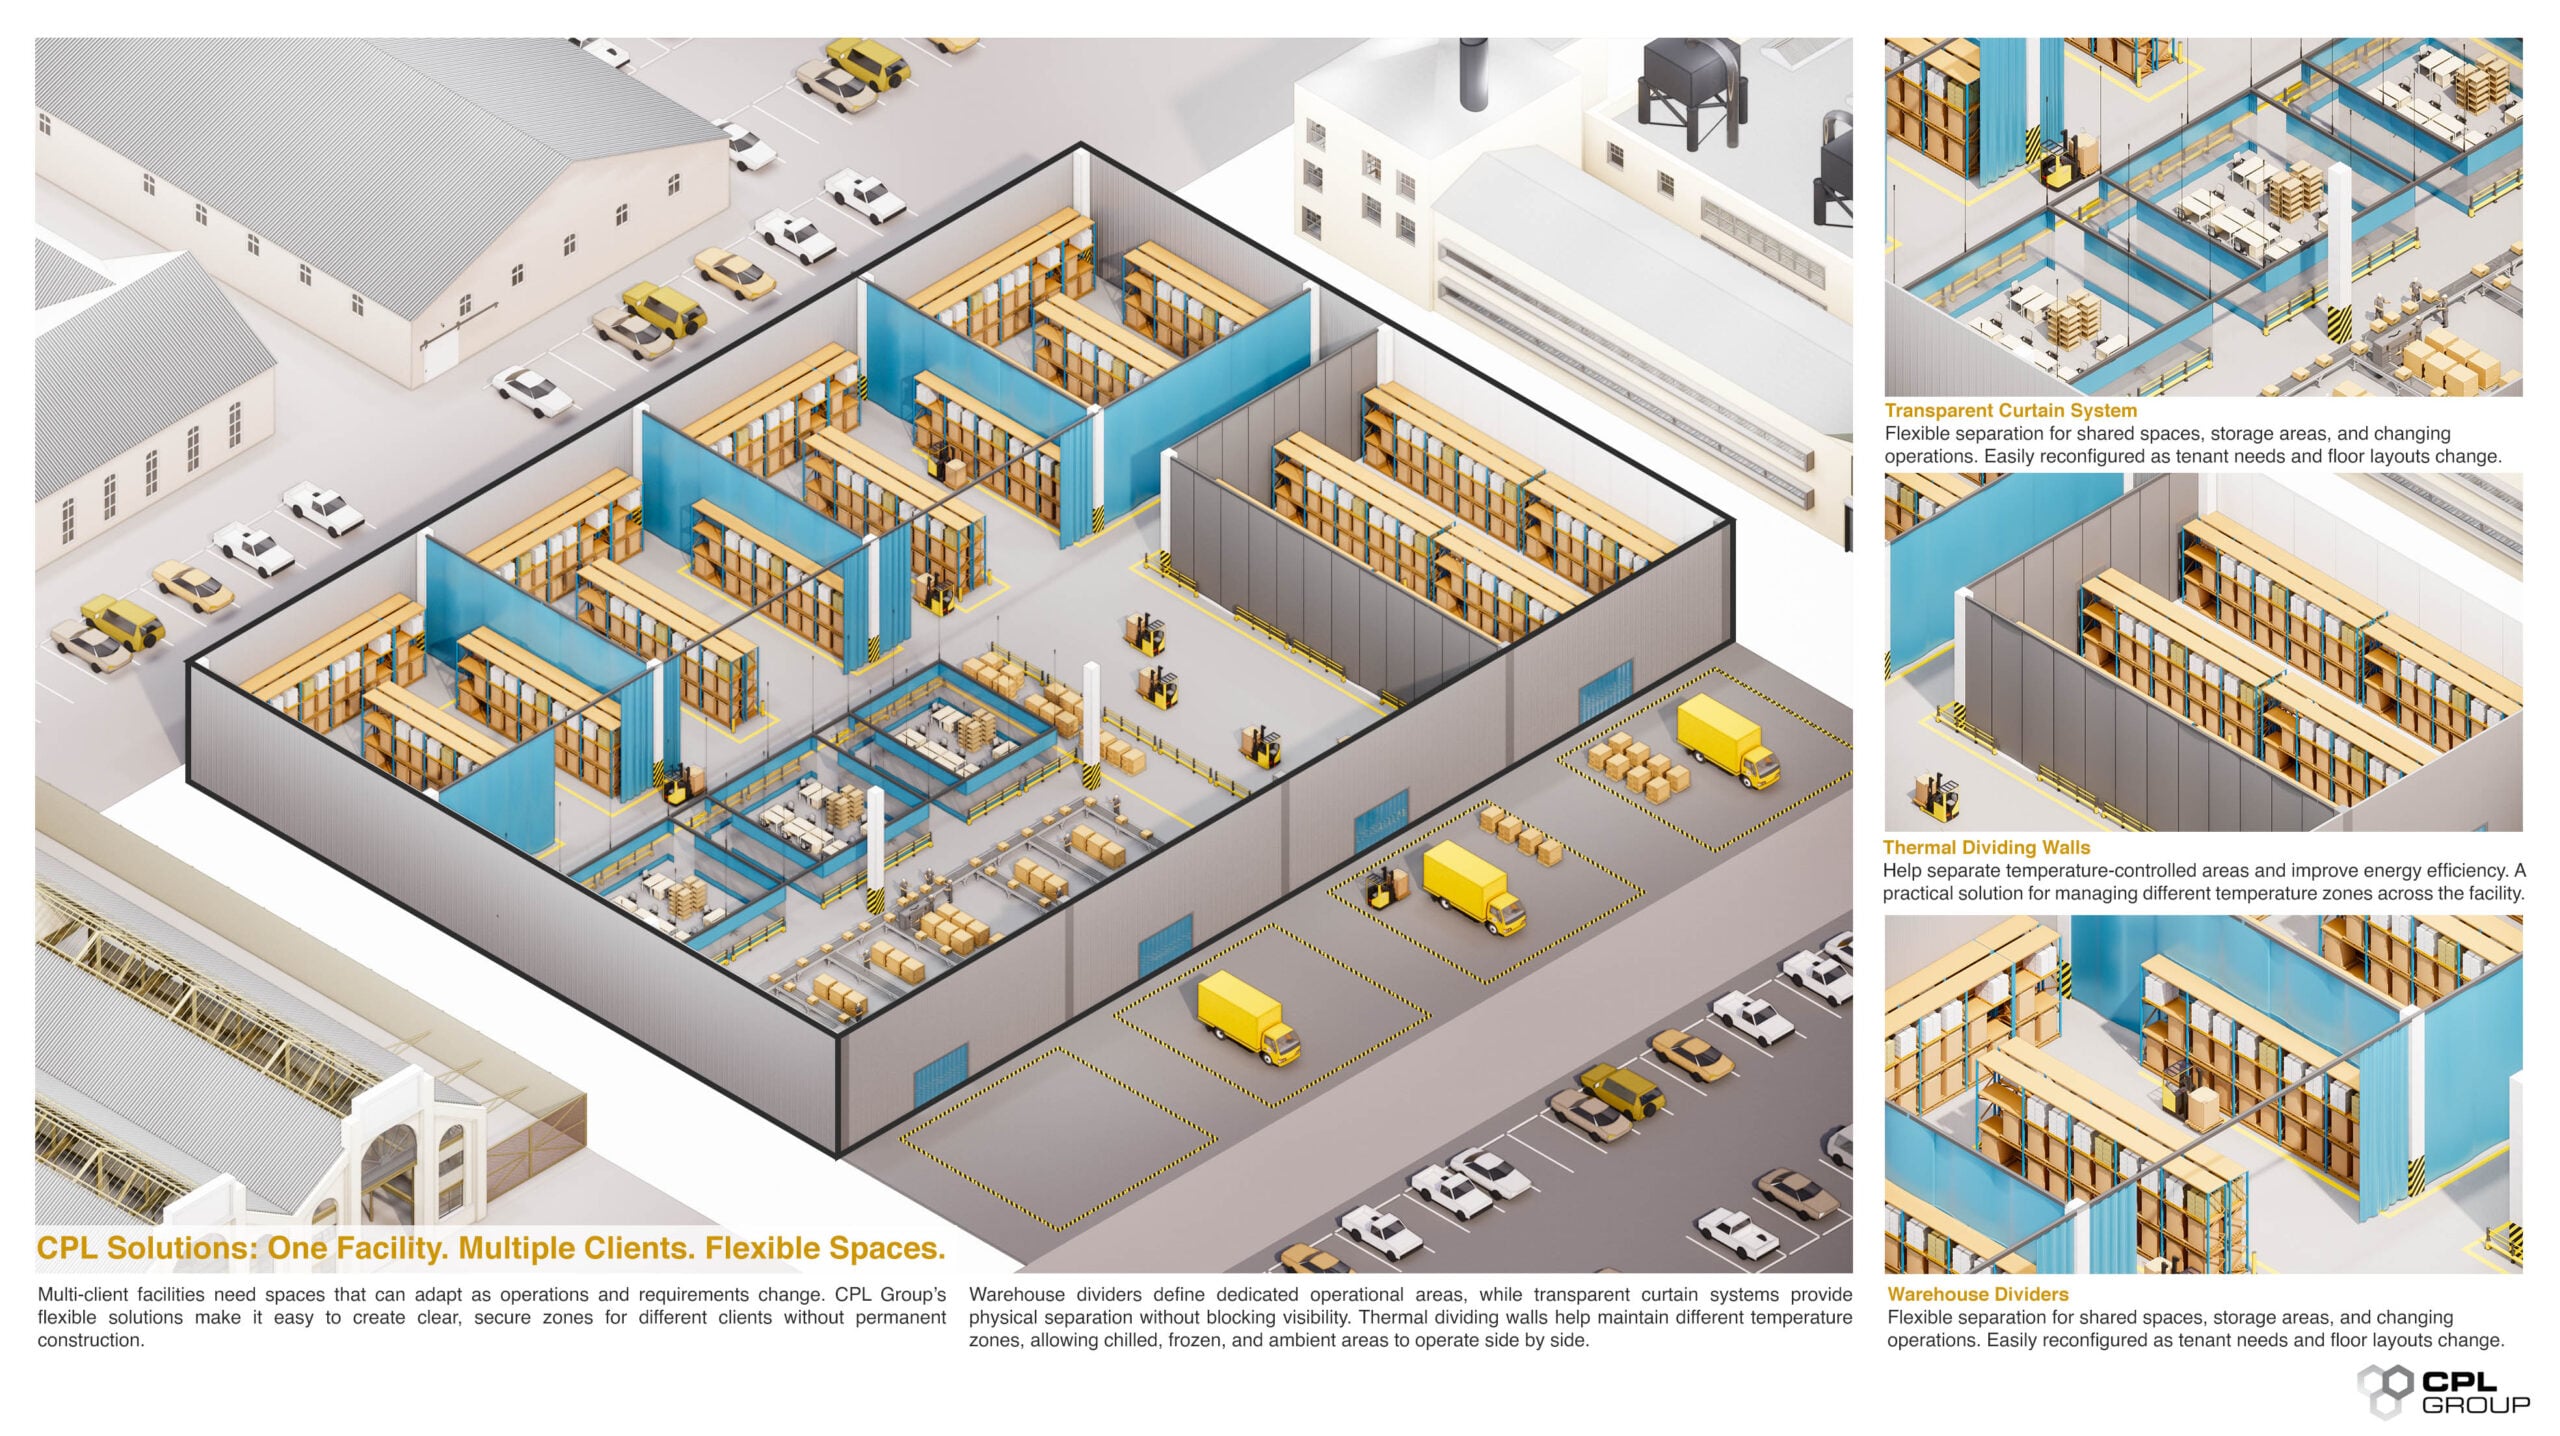
The list is longer than most facility plans account for: different products, different workflows, different storage and temperature requirements, different security needs, different seasonal volume patterns, and different operational processes on top of all of it. A facility that can only flex on one or two of these dimensions, usually just storage space, is constantly working around the ones it can’t, regardless of which market it operates in.
The real cost of a warehouse that can’t flex
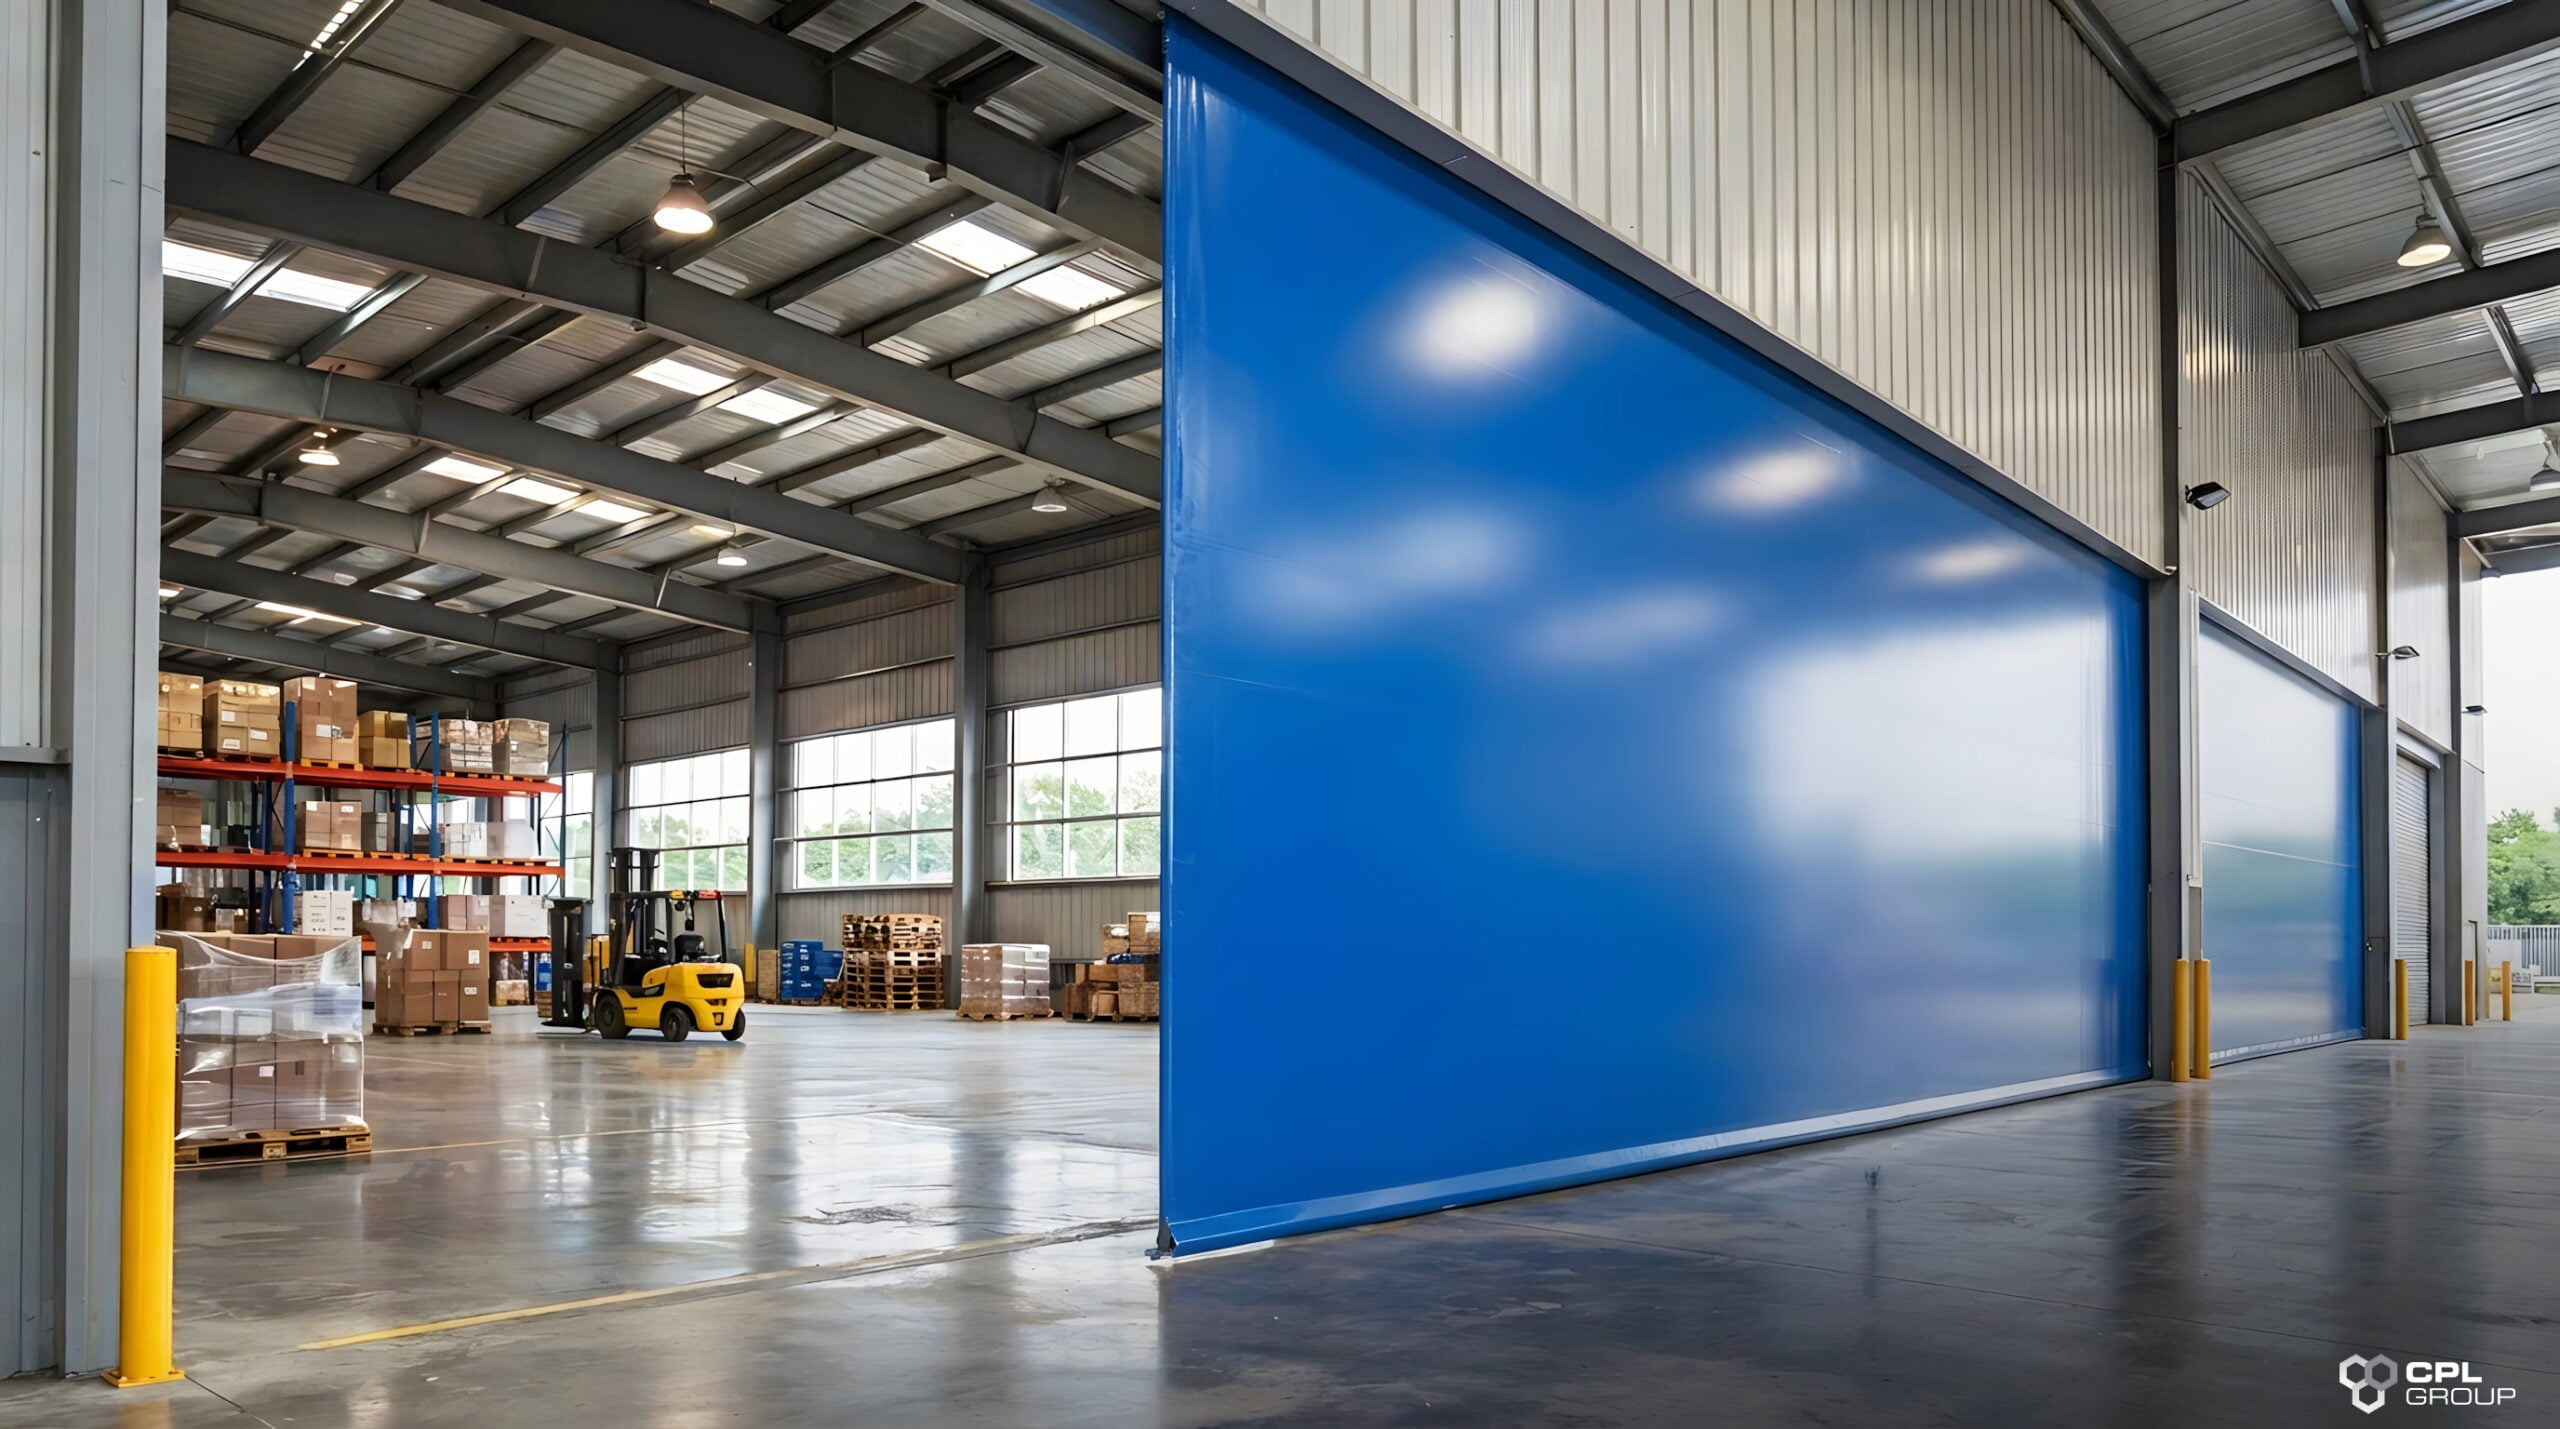
This is where it stops being an operations problem and becomes a commercial one. A 3PL that can’t physically separate a new client’s stock, or can’t carve out the temperature zone a contract requires, either turns the client away or finds an expensive workaround: renting overflow space, delaying onboarding while a fix gets sorted out, or squeezing the new client into a layout that was never really designed for them. Every one of those outcomes costs revenue, and in a competitive contract logistics market, a facility that can say yes faster than the next one has a genuine edge.
Why rebuilding between clients doesn’t scale
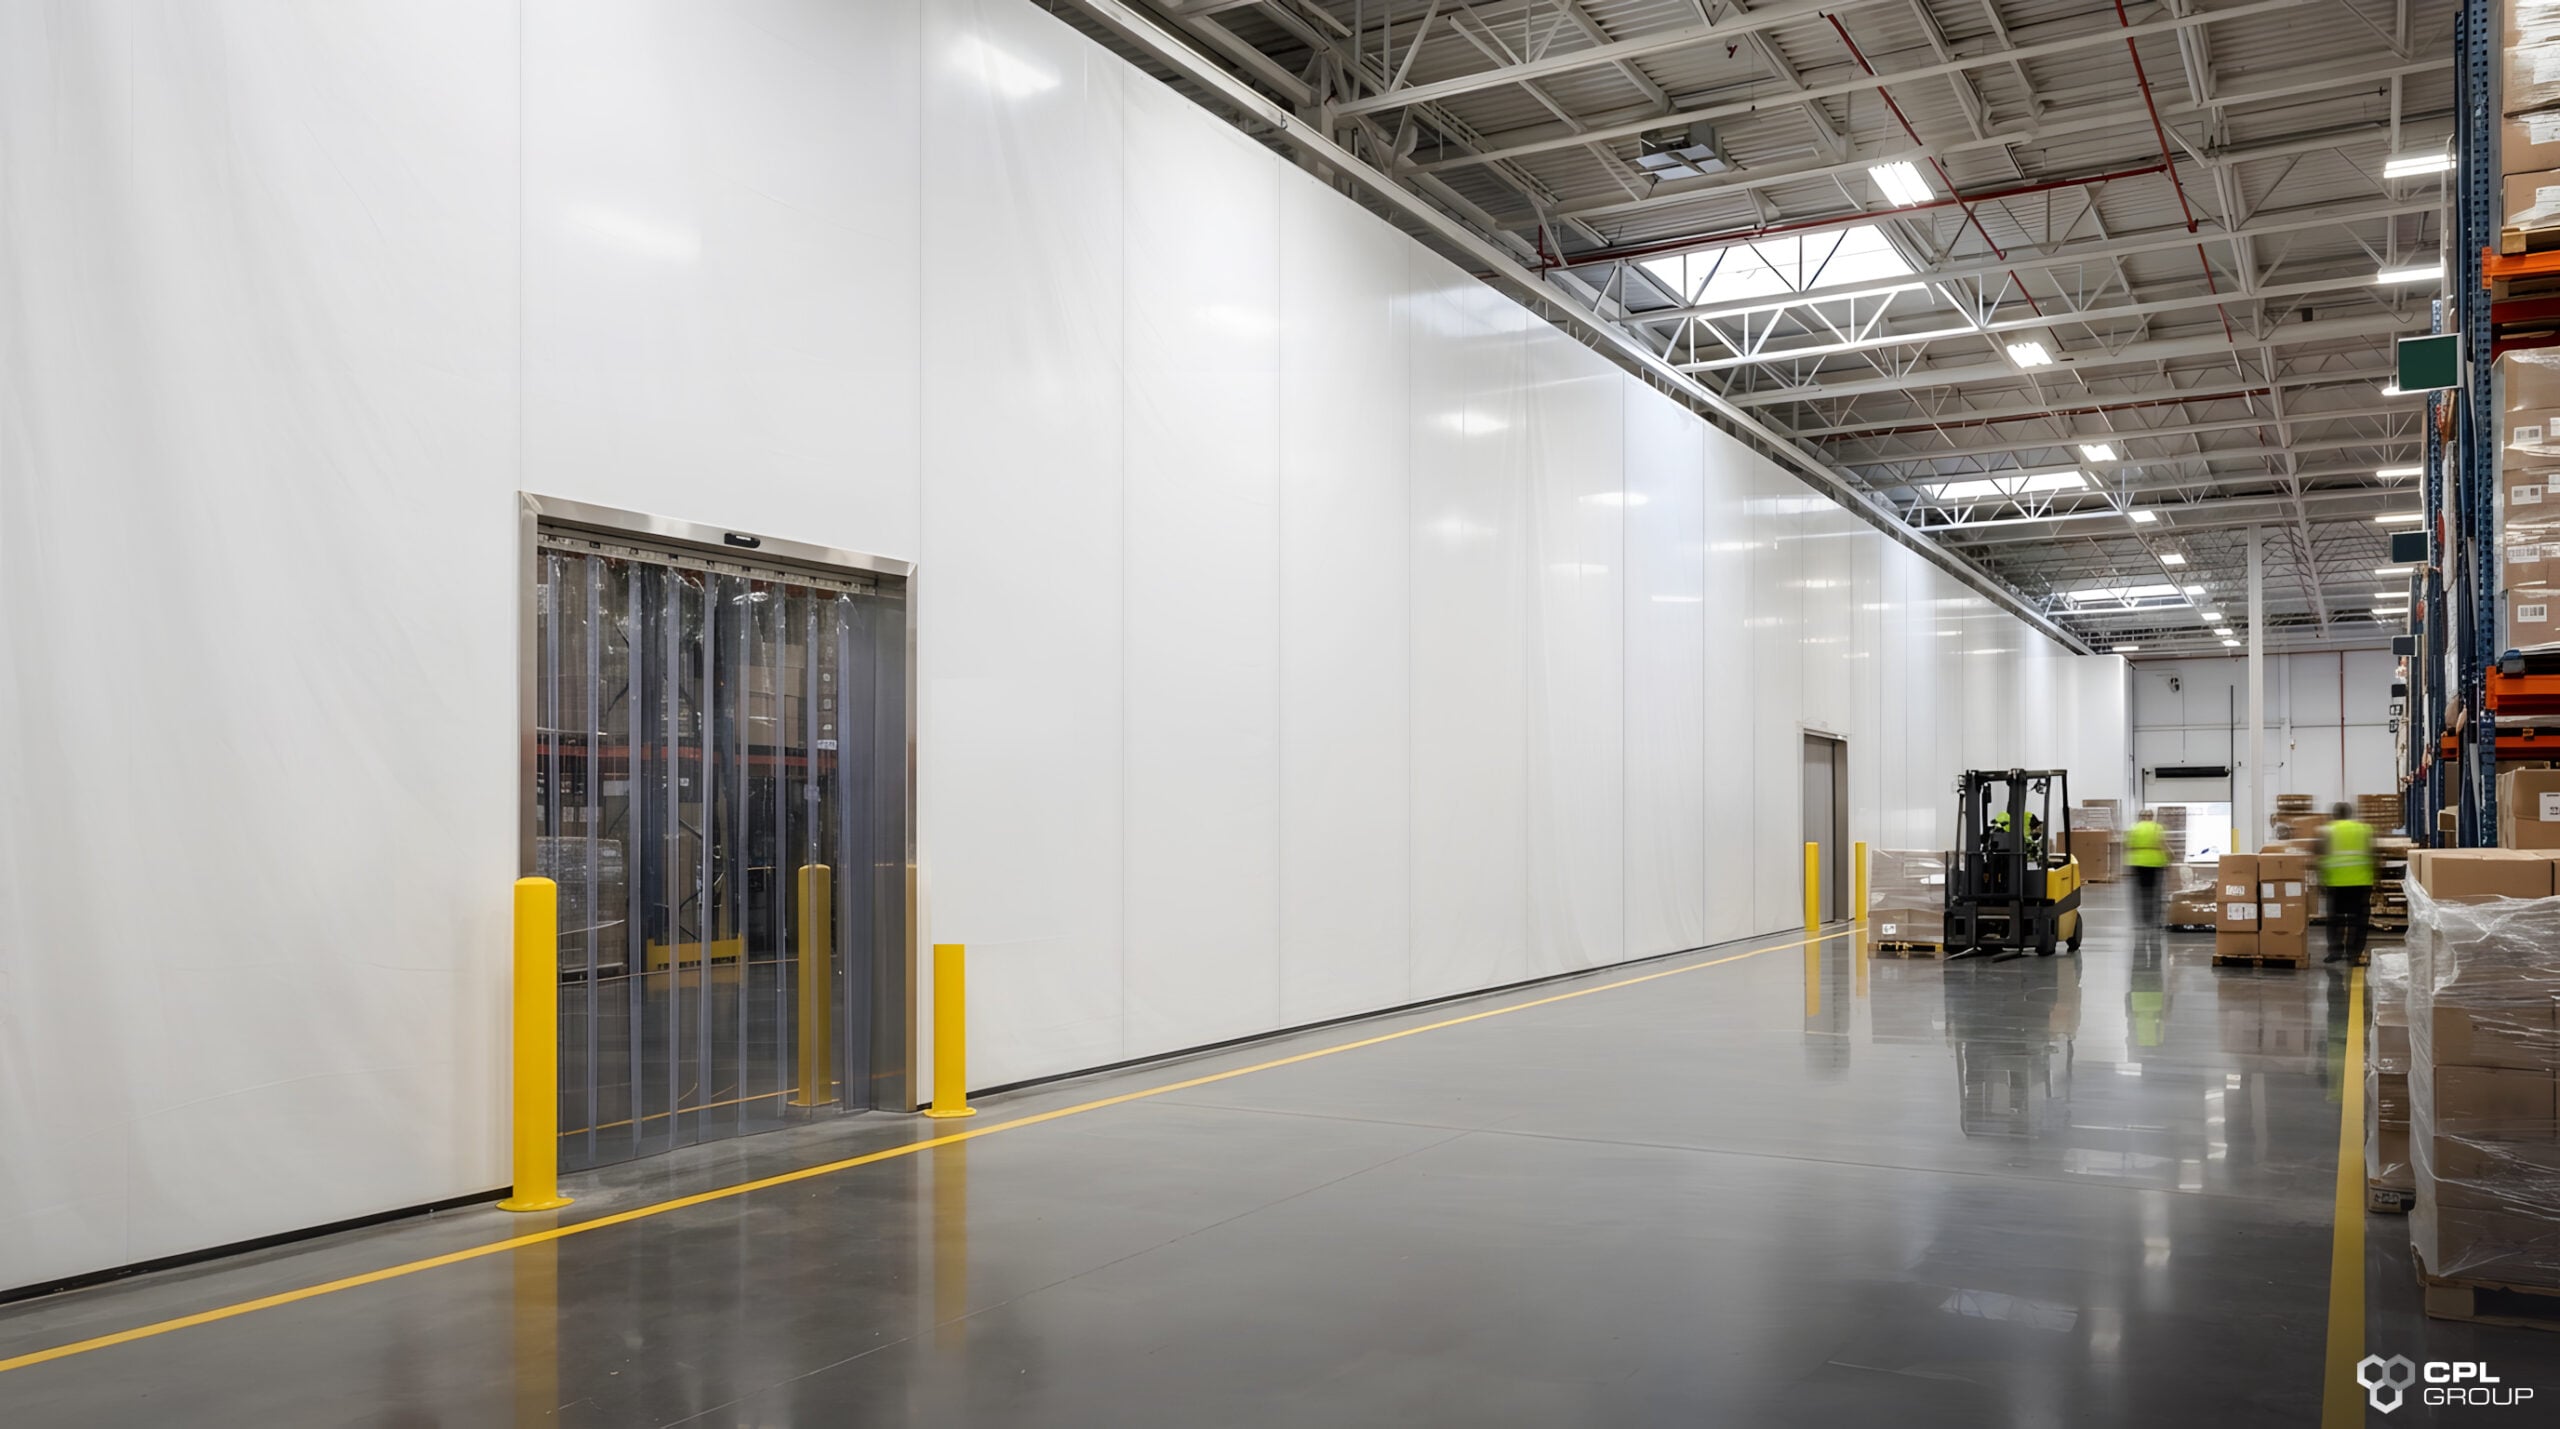
A permanent wall solves exactly one layout problem: the one you had when you built it. Client contracts change more often than warehouse buildings do. A five-year deal ends, a new one starts with completely different requirements, and the site is left with a structure that was right for the last client and wrong for the next one. Construction downtime is its own cost too, and it lands at exactly the point a facility can least afford it, during the ramp-up period when a new client relationship needs to look smooth and professional, not mid-renovation.
What flexible actually looks like on a multi-client floor
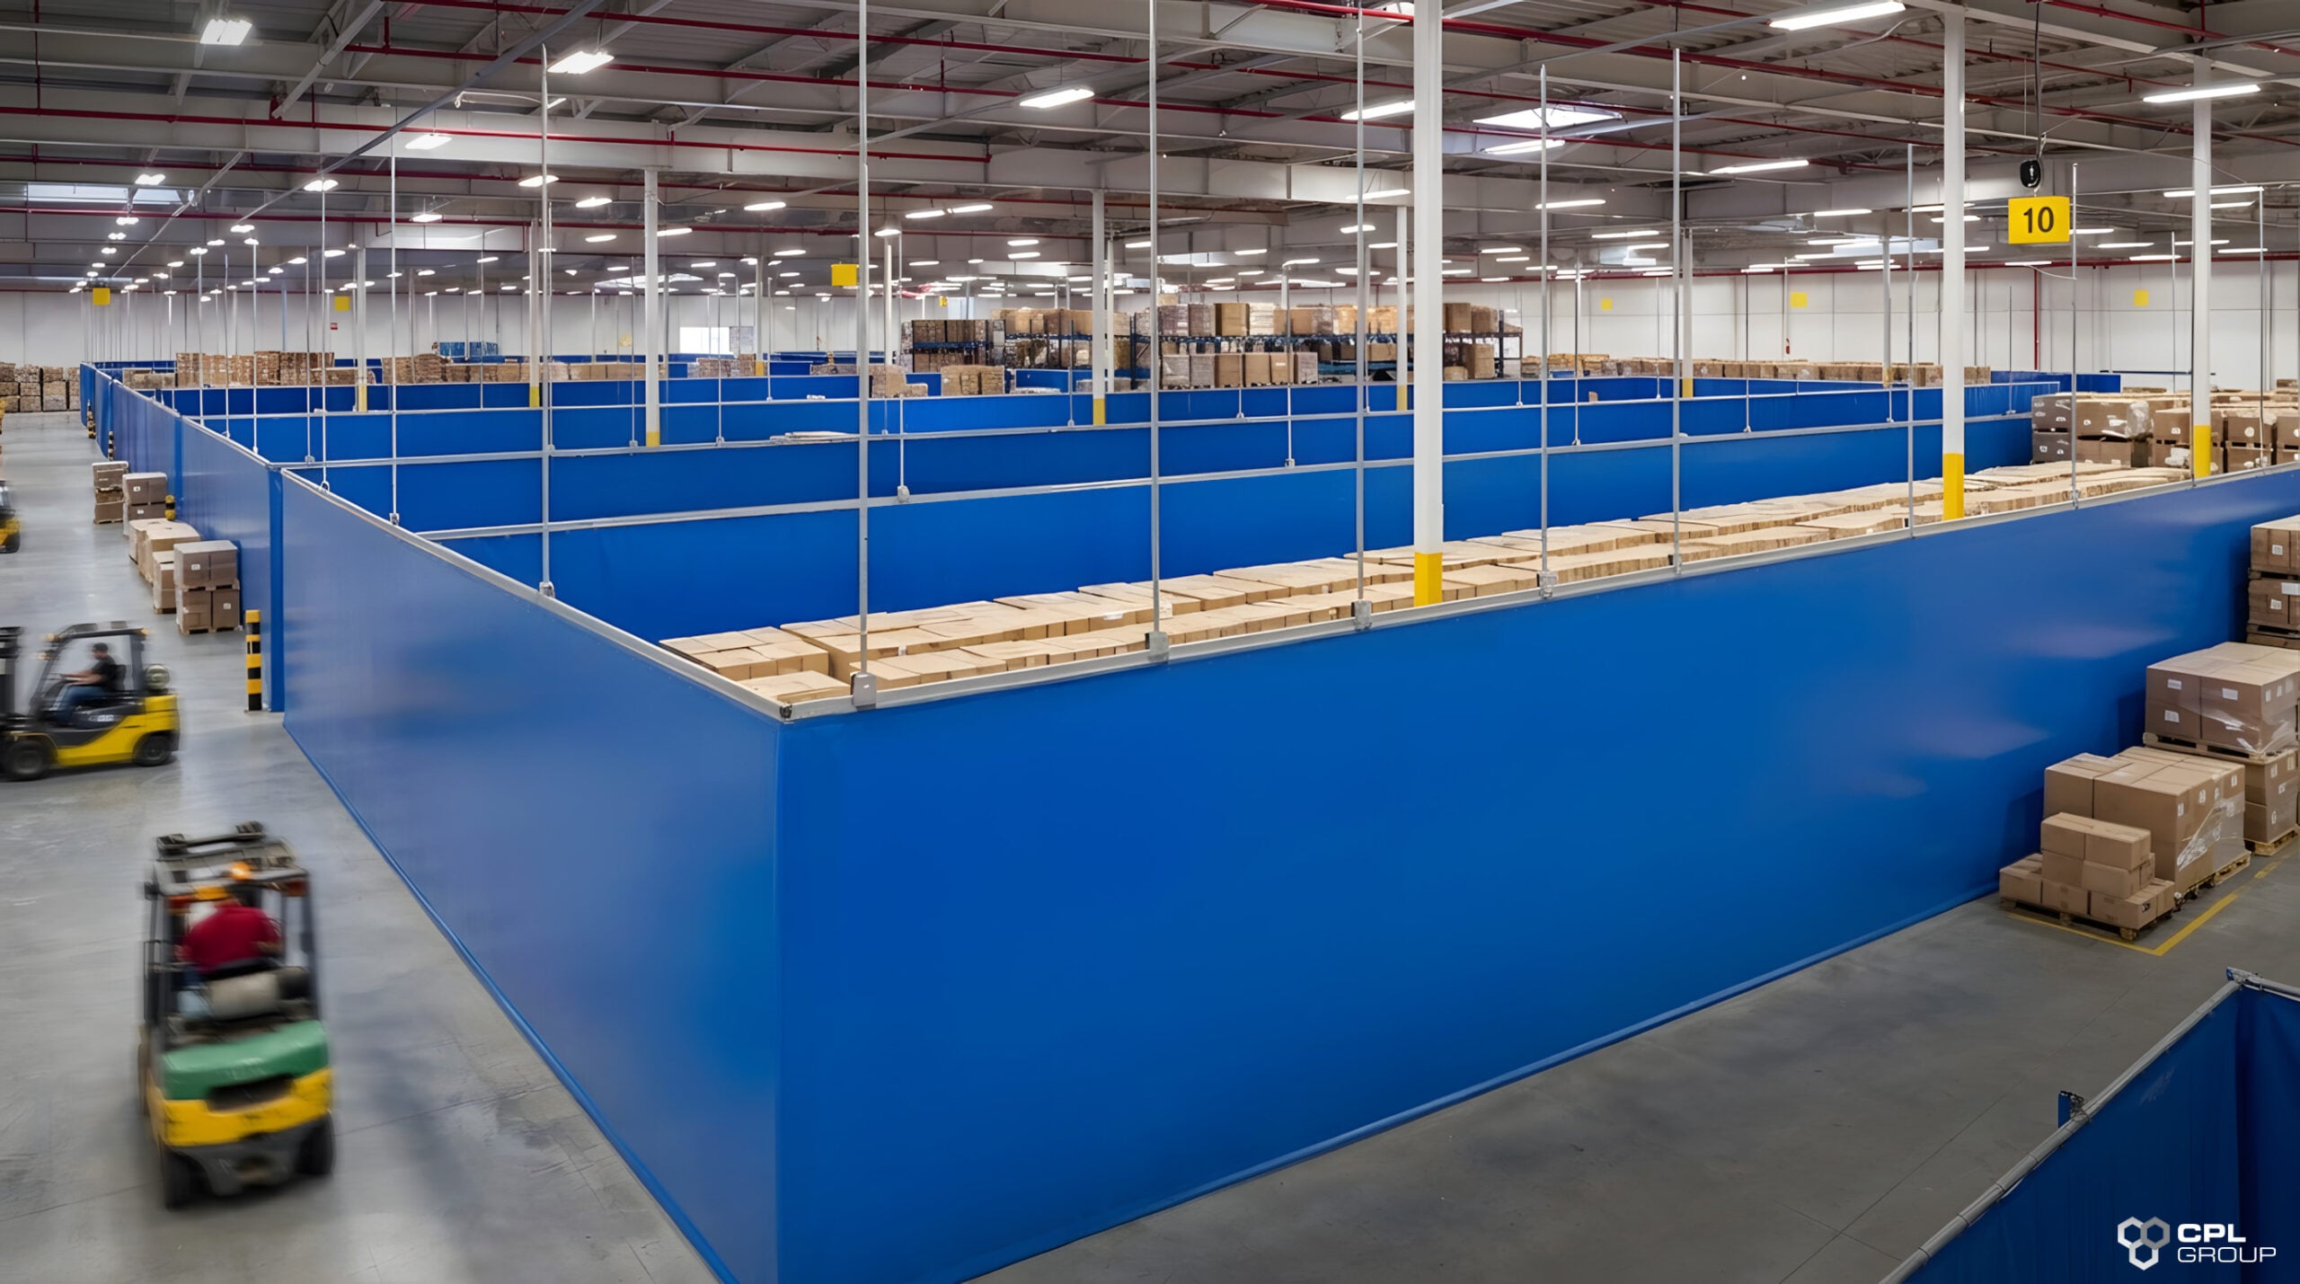
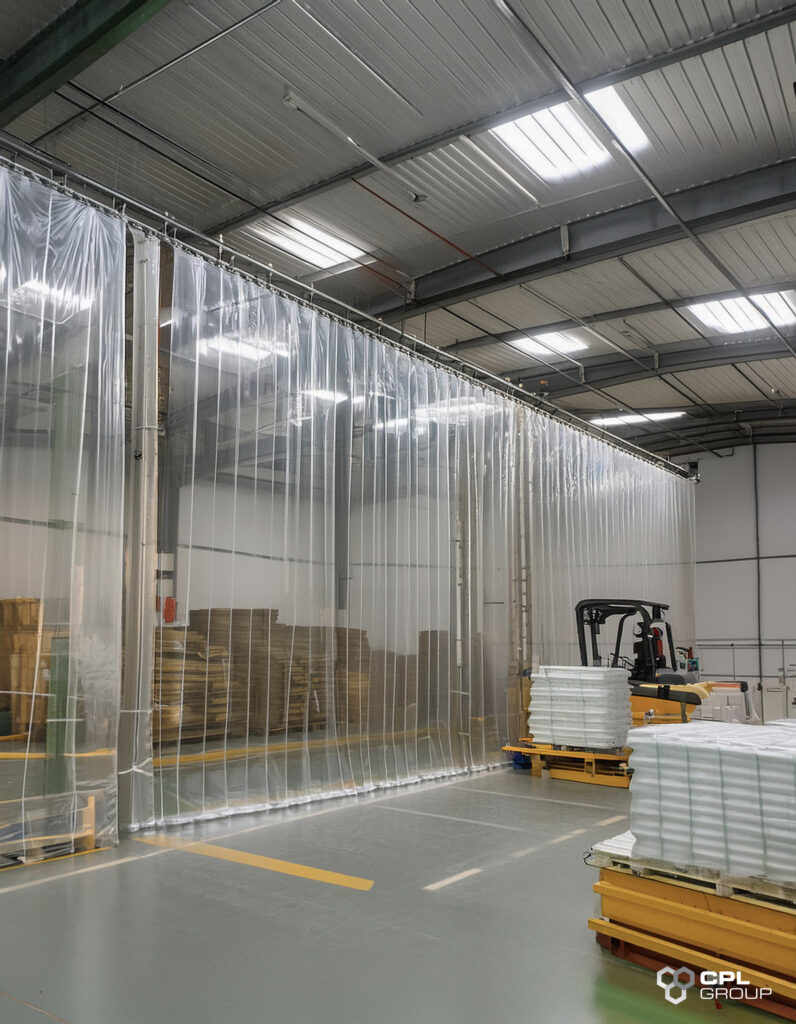
This isn’t about generic warehouse flexibility as a concept. It’s about being able to physically zone a facility client by client. Warehouse dividers and curtain systems create clear, secure boundaries between one client’s operation and the next, satisfying the separation requirements that security-conscious clients often write into their contracts. Temperature separation lets a chilled or frozen zone sit right next to an ambient one without one compromising the other. PVC screening adds a visual and physical line between areas without needing to touch the building’s structure. None of it is permanent, and all of it can move again when the client mix changes, which it will.
What to check before the next client contract lands
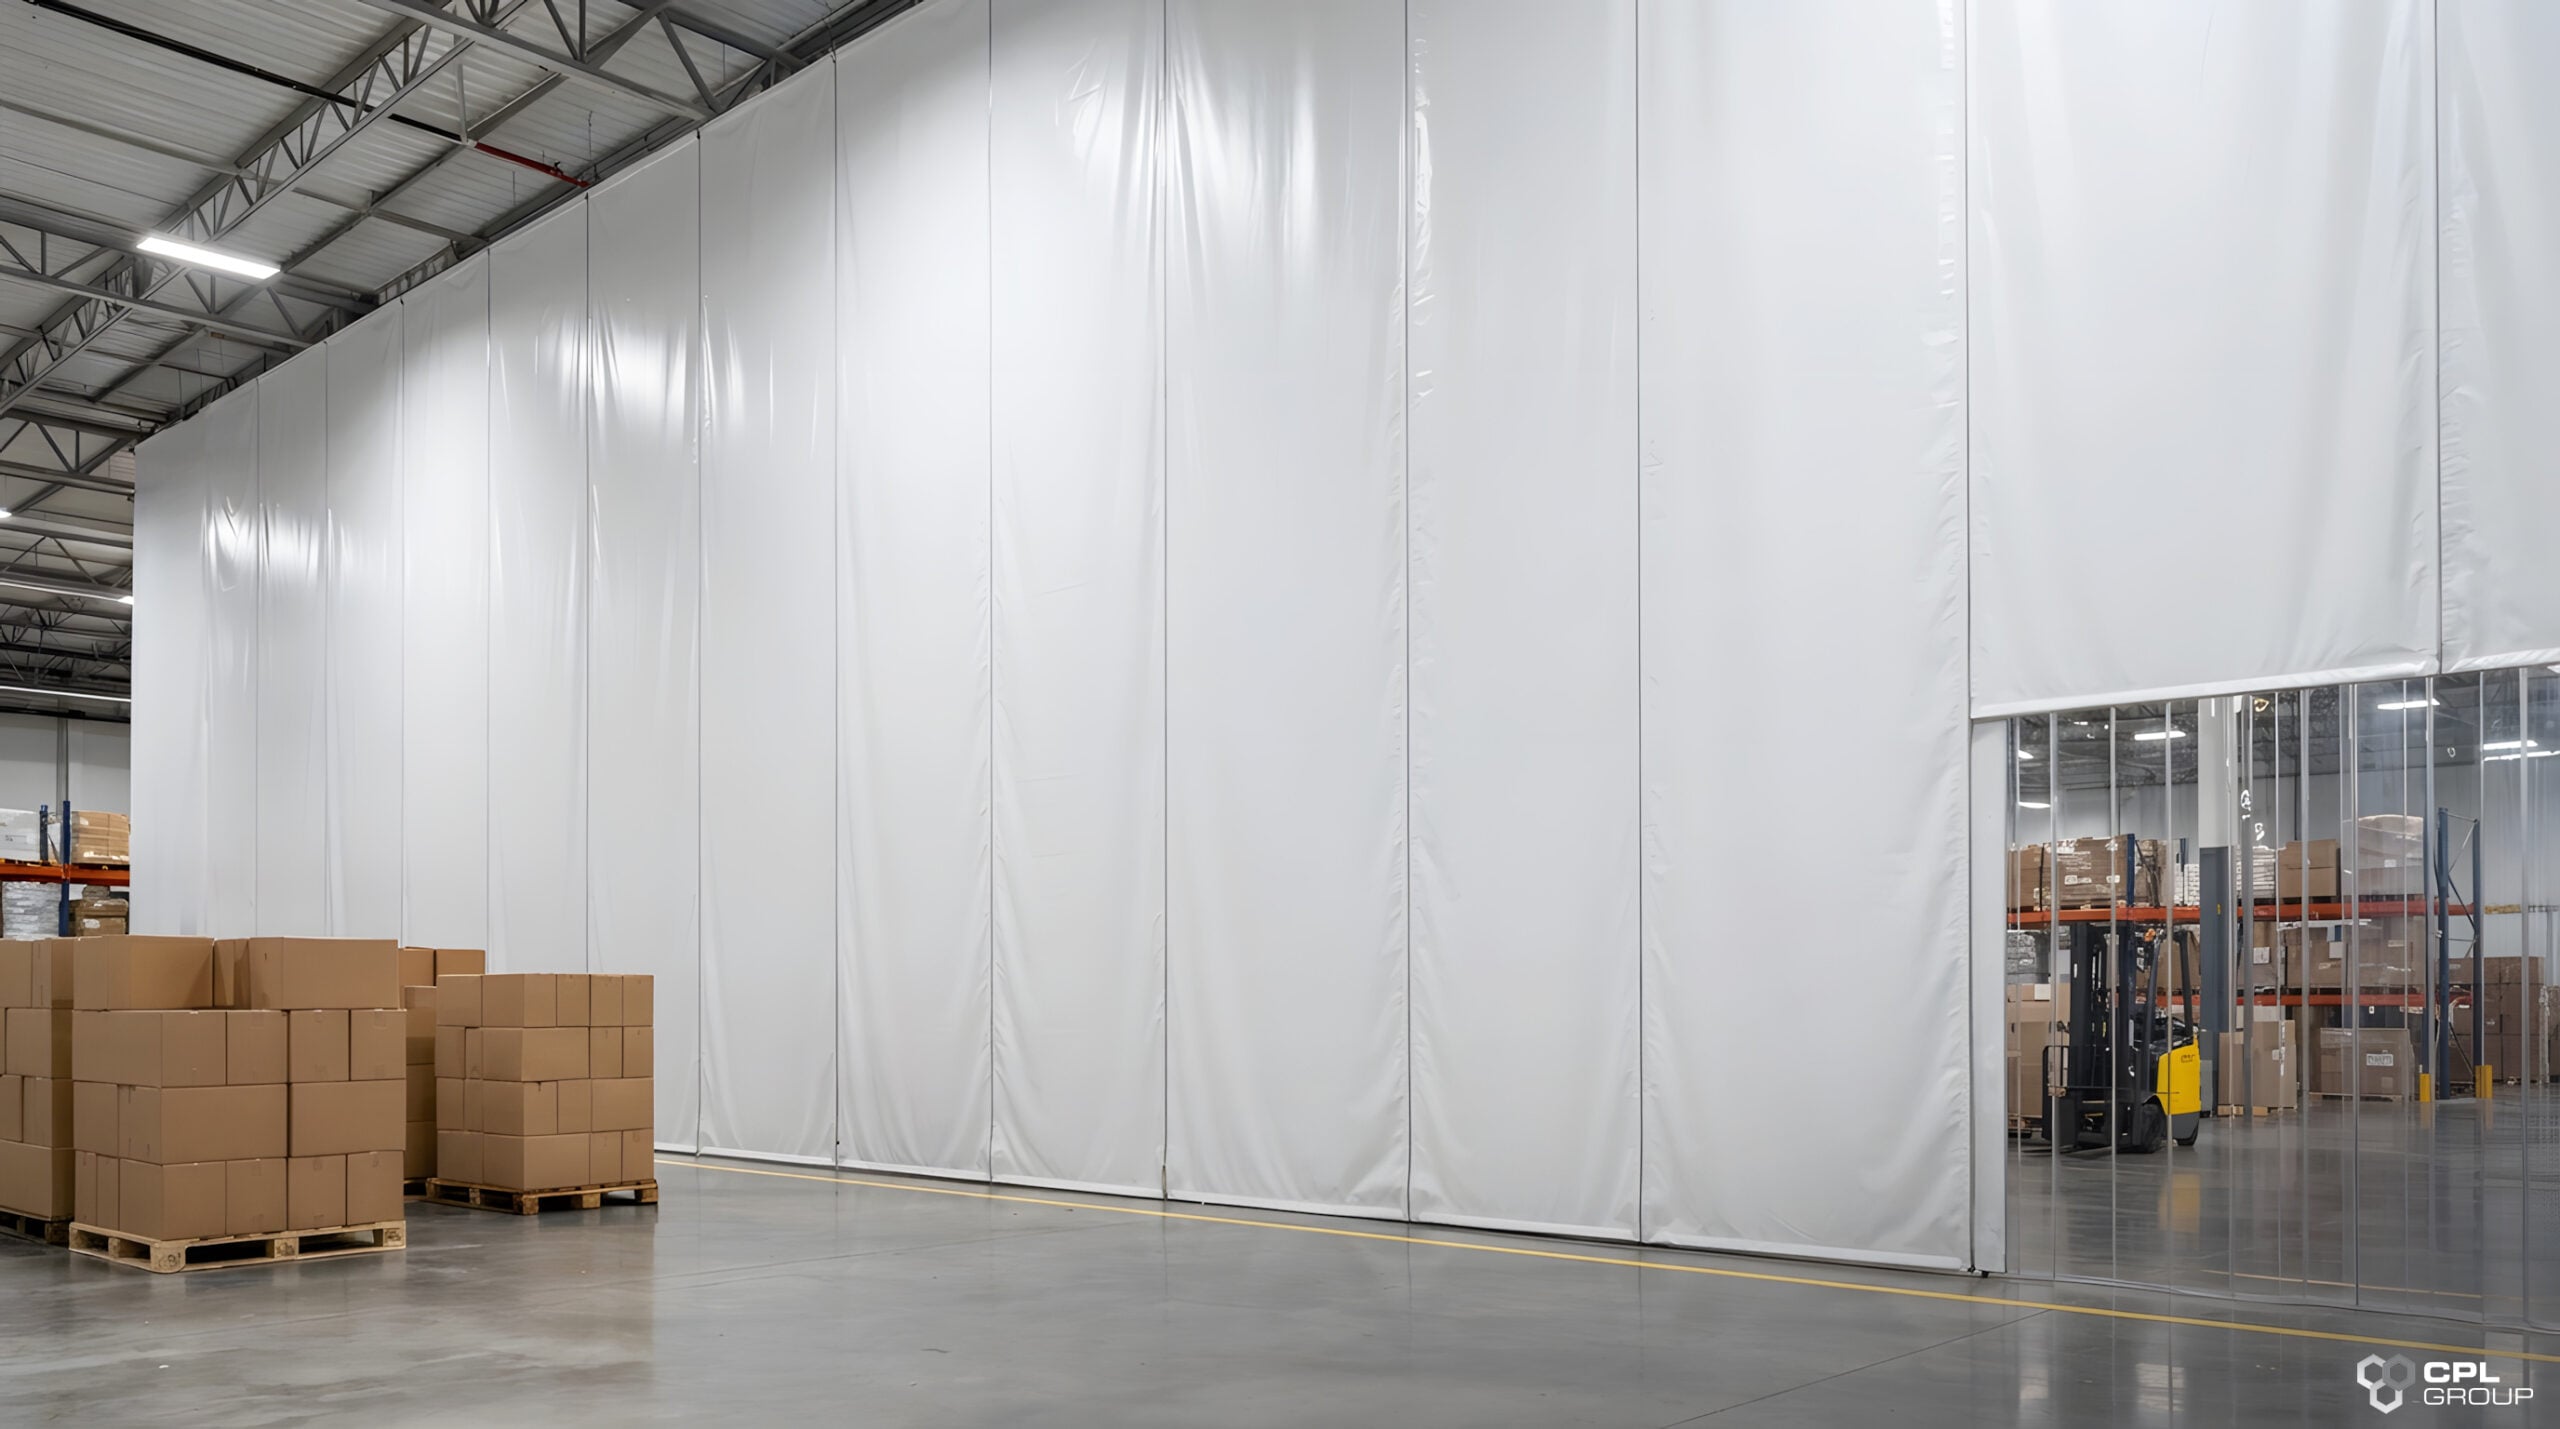
A few questions are worth answering now, before the next opportunity comes in: how long would it actually take to carve out a new client zone with the current setup, could a new temperature-sensitive client be onboarded without a construction project, and is there a plan for the next requirement nobody’s asked for yet. A site that can answer these quickly is in a genuinely different competitive position to one that can’t.
It’s worth doing this stocktake honestly rather than optimistically. Most facilities can answer “yes, eventually” to whether they could fit a new client in. Fewer can answer “yes, within the timeframe the client actually needs,” and that gap is usually where the deal is won or lost, well before either side starts talking about price.
Facilities that treat flexibility as a standing capability, not a one-off project, tend to win more of these conversations than they lose.
That’s the difference between a facility that grows with its client base and one that keeps hitting the same wall every time a promising deal shows up.
FAQs
What makes 3PL or multi-client warehousing different from running a warehouse for one company? A single-client warehouse is designed around one set of products, processes, and requirements. A multi-client site has to accommodate several sets at once, often with different temperature, security, and workflow needs sitting inside the same building, which is a fundamentally different design and operational problem.
How do you physically separate different clients in the same warehouse? Warehouse dividers, curtain systems, and screening create clear physical and visual boundaries between client zones without permanent construction. This satisfies the separation many clients expect for security or contractual reasons, and it can be reconfigured again when the client mix changes.
Can a warehouse be reconfigured fast enough to onboard a new client on a tight timeline? With modular dividers and curtain systems, yes, in most cases considerably faster than a construction-based fit-out. Timelines depend on the scope of the new zone, but days to a couple of weeks is realistic where a permanent build would take considerably longer.
Does every client need their own dedicated temperature zone? Not necessarily, but where a contract requires it, temperature separation needs to be genuinely reliable, not just a rough boundary. Modular thermal dividing walls can create that separation without affecting the temperature zones already serving other clients nearby.
Build Flexibility Into Your Warehouse Before You Need It
Multi-client warehousing works best when the facility can adapt as quickly as its client base does. Flexible warehouse zoning, dividers, curtain systems, and temperature separation can help 3PL operators create dedicated spaces, respond to changing requirements, and make better use of existing warehouse capacity without rebuilding every time a new challenge comes along.
If you’re looking at your current warehouse and wondering how easily it could accommodate the next client, get in touch with CPL Group and have a conversation about what flexible zoning could look like for your facility.