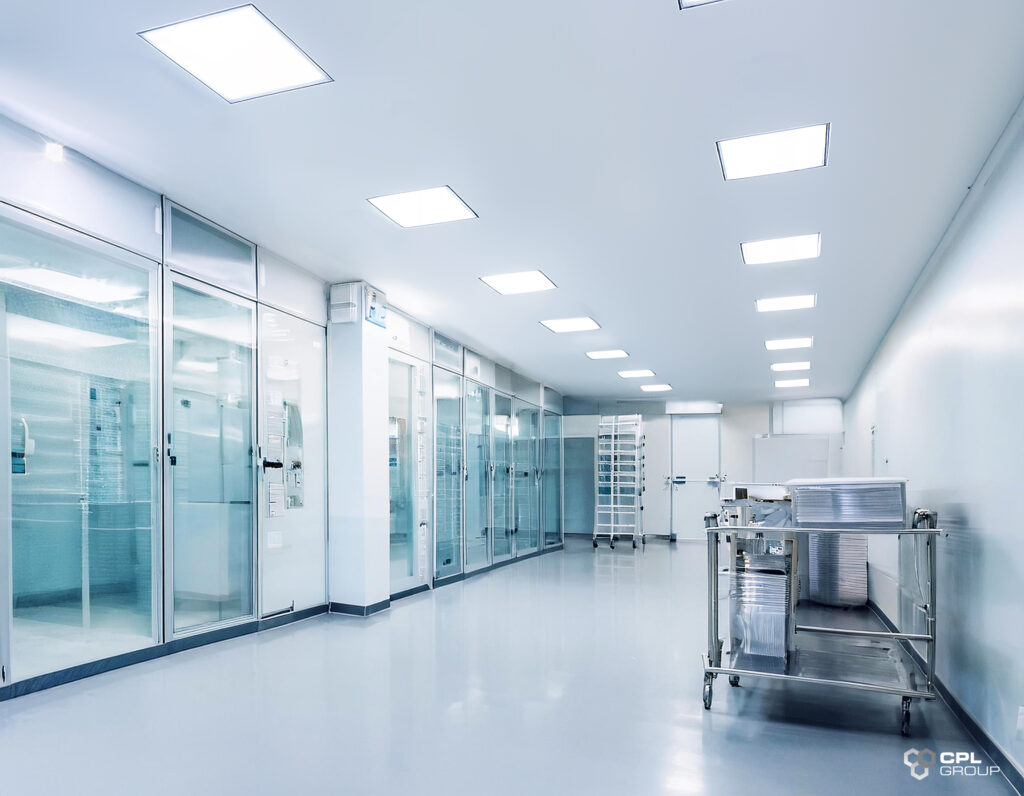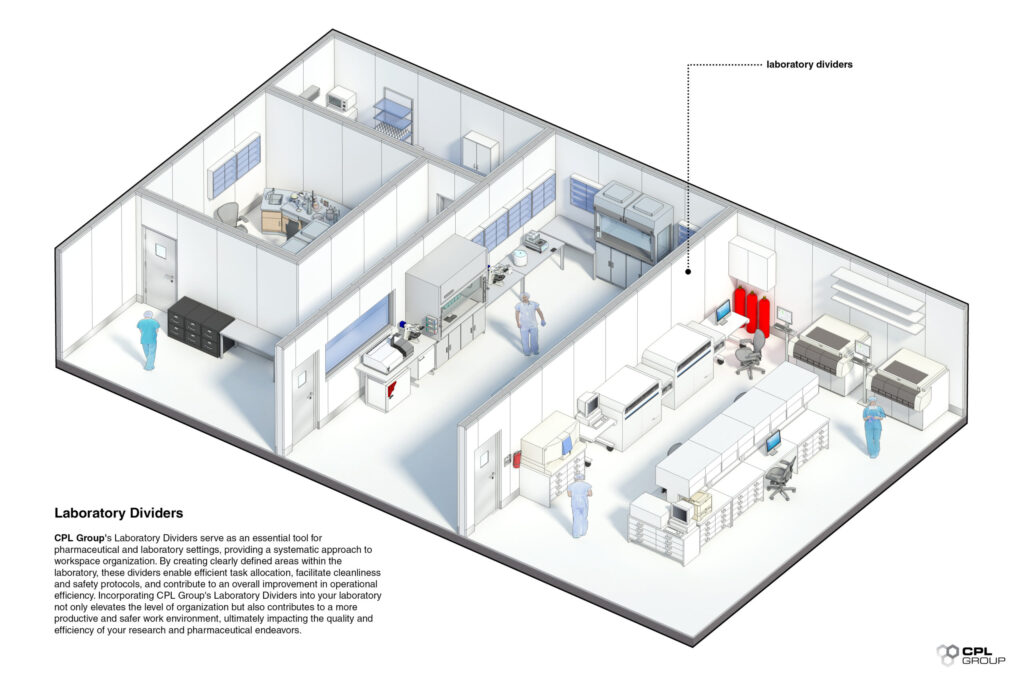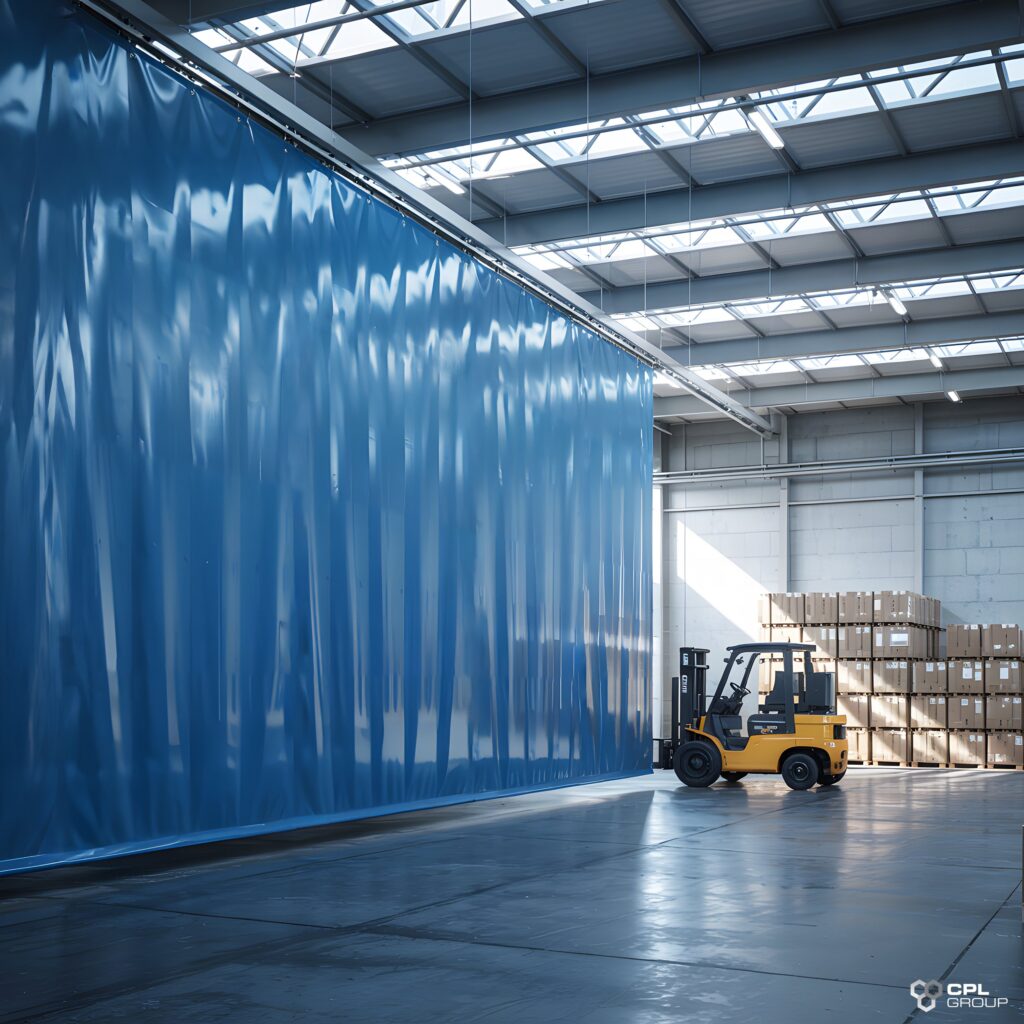

Pharmaceutical and laboratory facilities in Australia generally work within the PIC/S GMP Guide and the Australian Standard AS ISO 14644 for clean room classification. Meeting those expectations comes down to more than paperwork, the physical space itself plays a big part too. This guide looks at what a clean room typically needs to support, and where facility design fits in alongside your own quality team’s testing and documentation.
What a Clean Room Generally Needs to Support
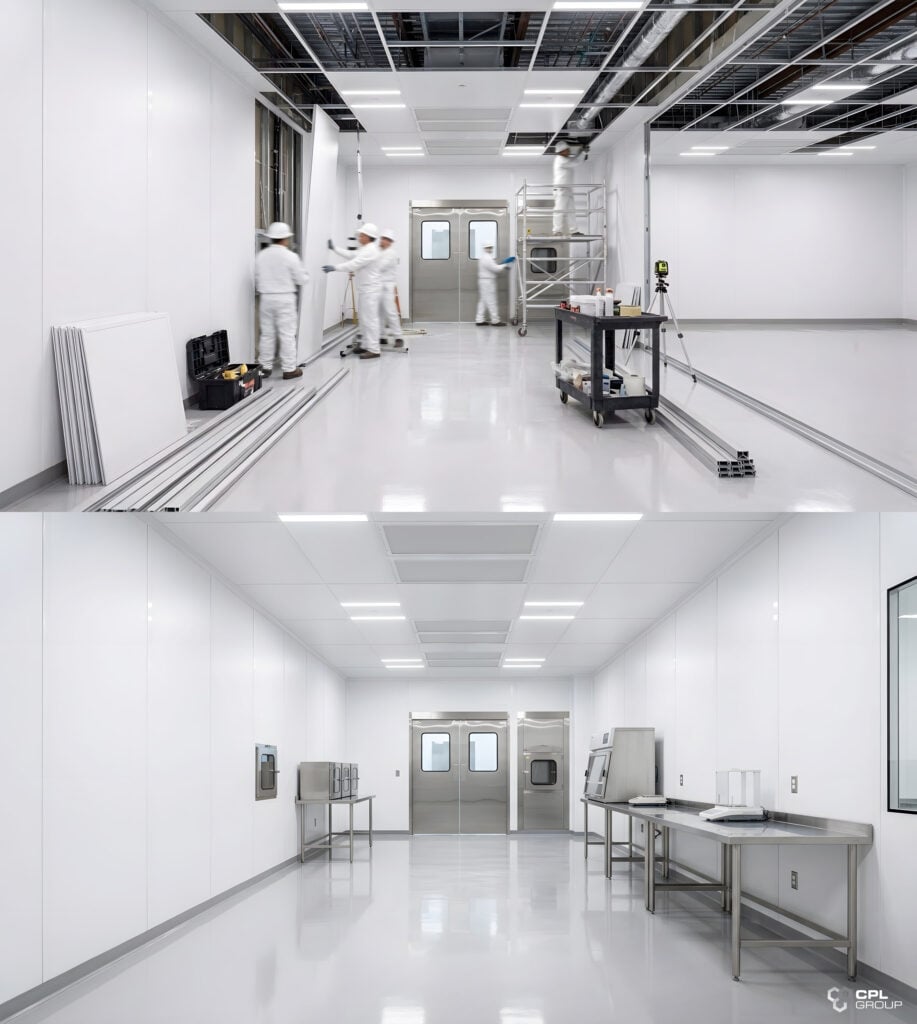
Most facilities working within a PIC/S-aligned framework need to think about a few consistent things: classifying rooms against ISO 14644-1, running a monitoring program that tracks air quality over time, managing pressure differences between rooms of different cleanliness levels, and having clear procedures for how people gown up and move through the space.
Exactly how these apply to your operation is something your quality team and TGA are best placed to work through together. From a facility design perspective, our focus is on making sure the physical space is genuinely capable of supporting whatever classification and monitoring approach your team lands on.
Why the Physical Build Matters
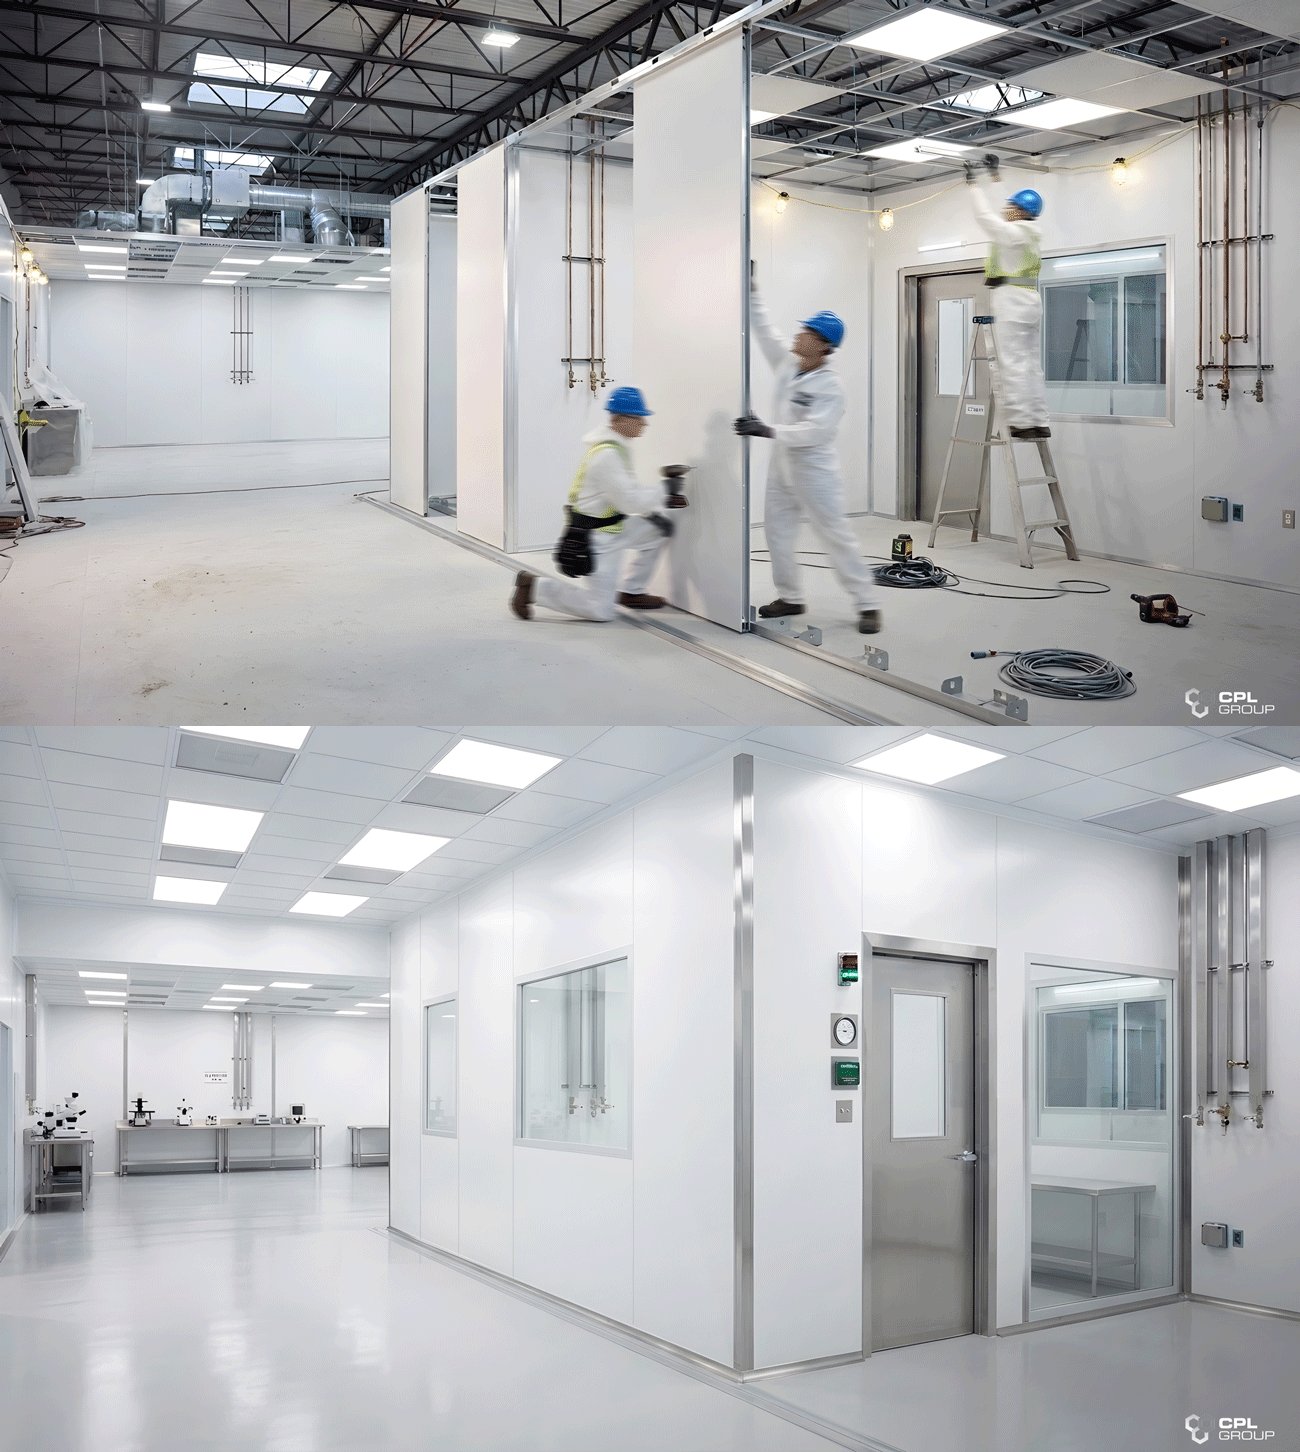
A lot of contamination control comes down to details in the build itself. Unsealed gaps, square corners instead of rounded coving, wall and ceiling materials that are hard to clean properly, or doors and pass-throughs that don’t seal well can all work against a room’s intended cleanliness level, no matter how good the monitoring program is.
Getting these details right at the design and construction stage tends to save time and cost later on, since retrofitting a poorly built room is usually a bigger job than building it properly the first time.
Retrofitting vs. Building New
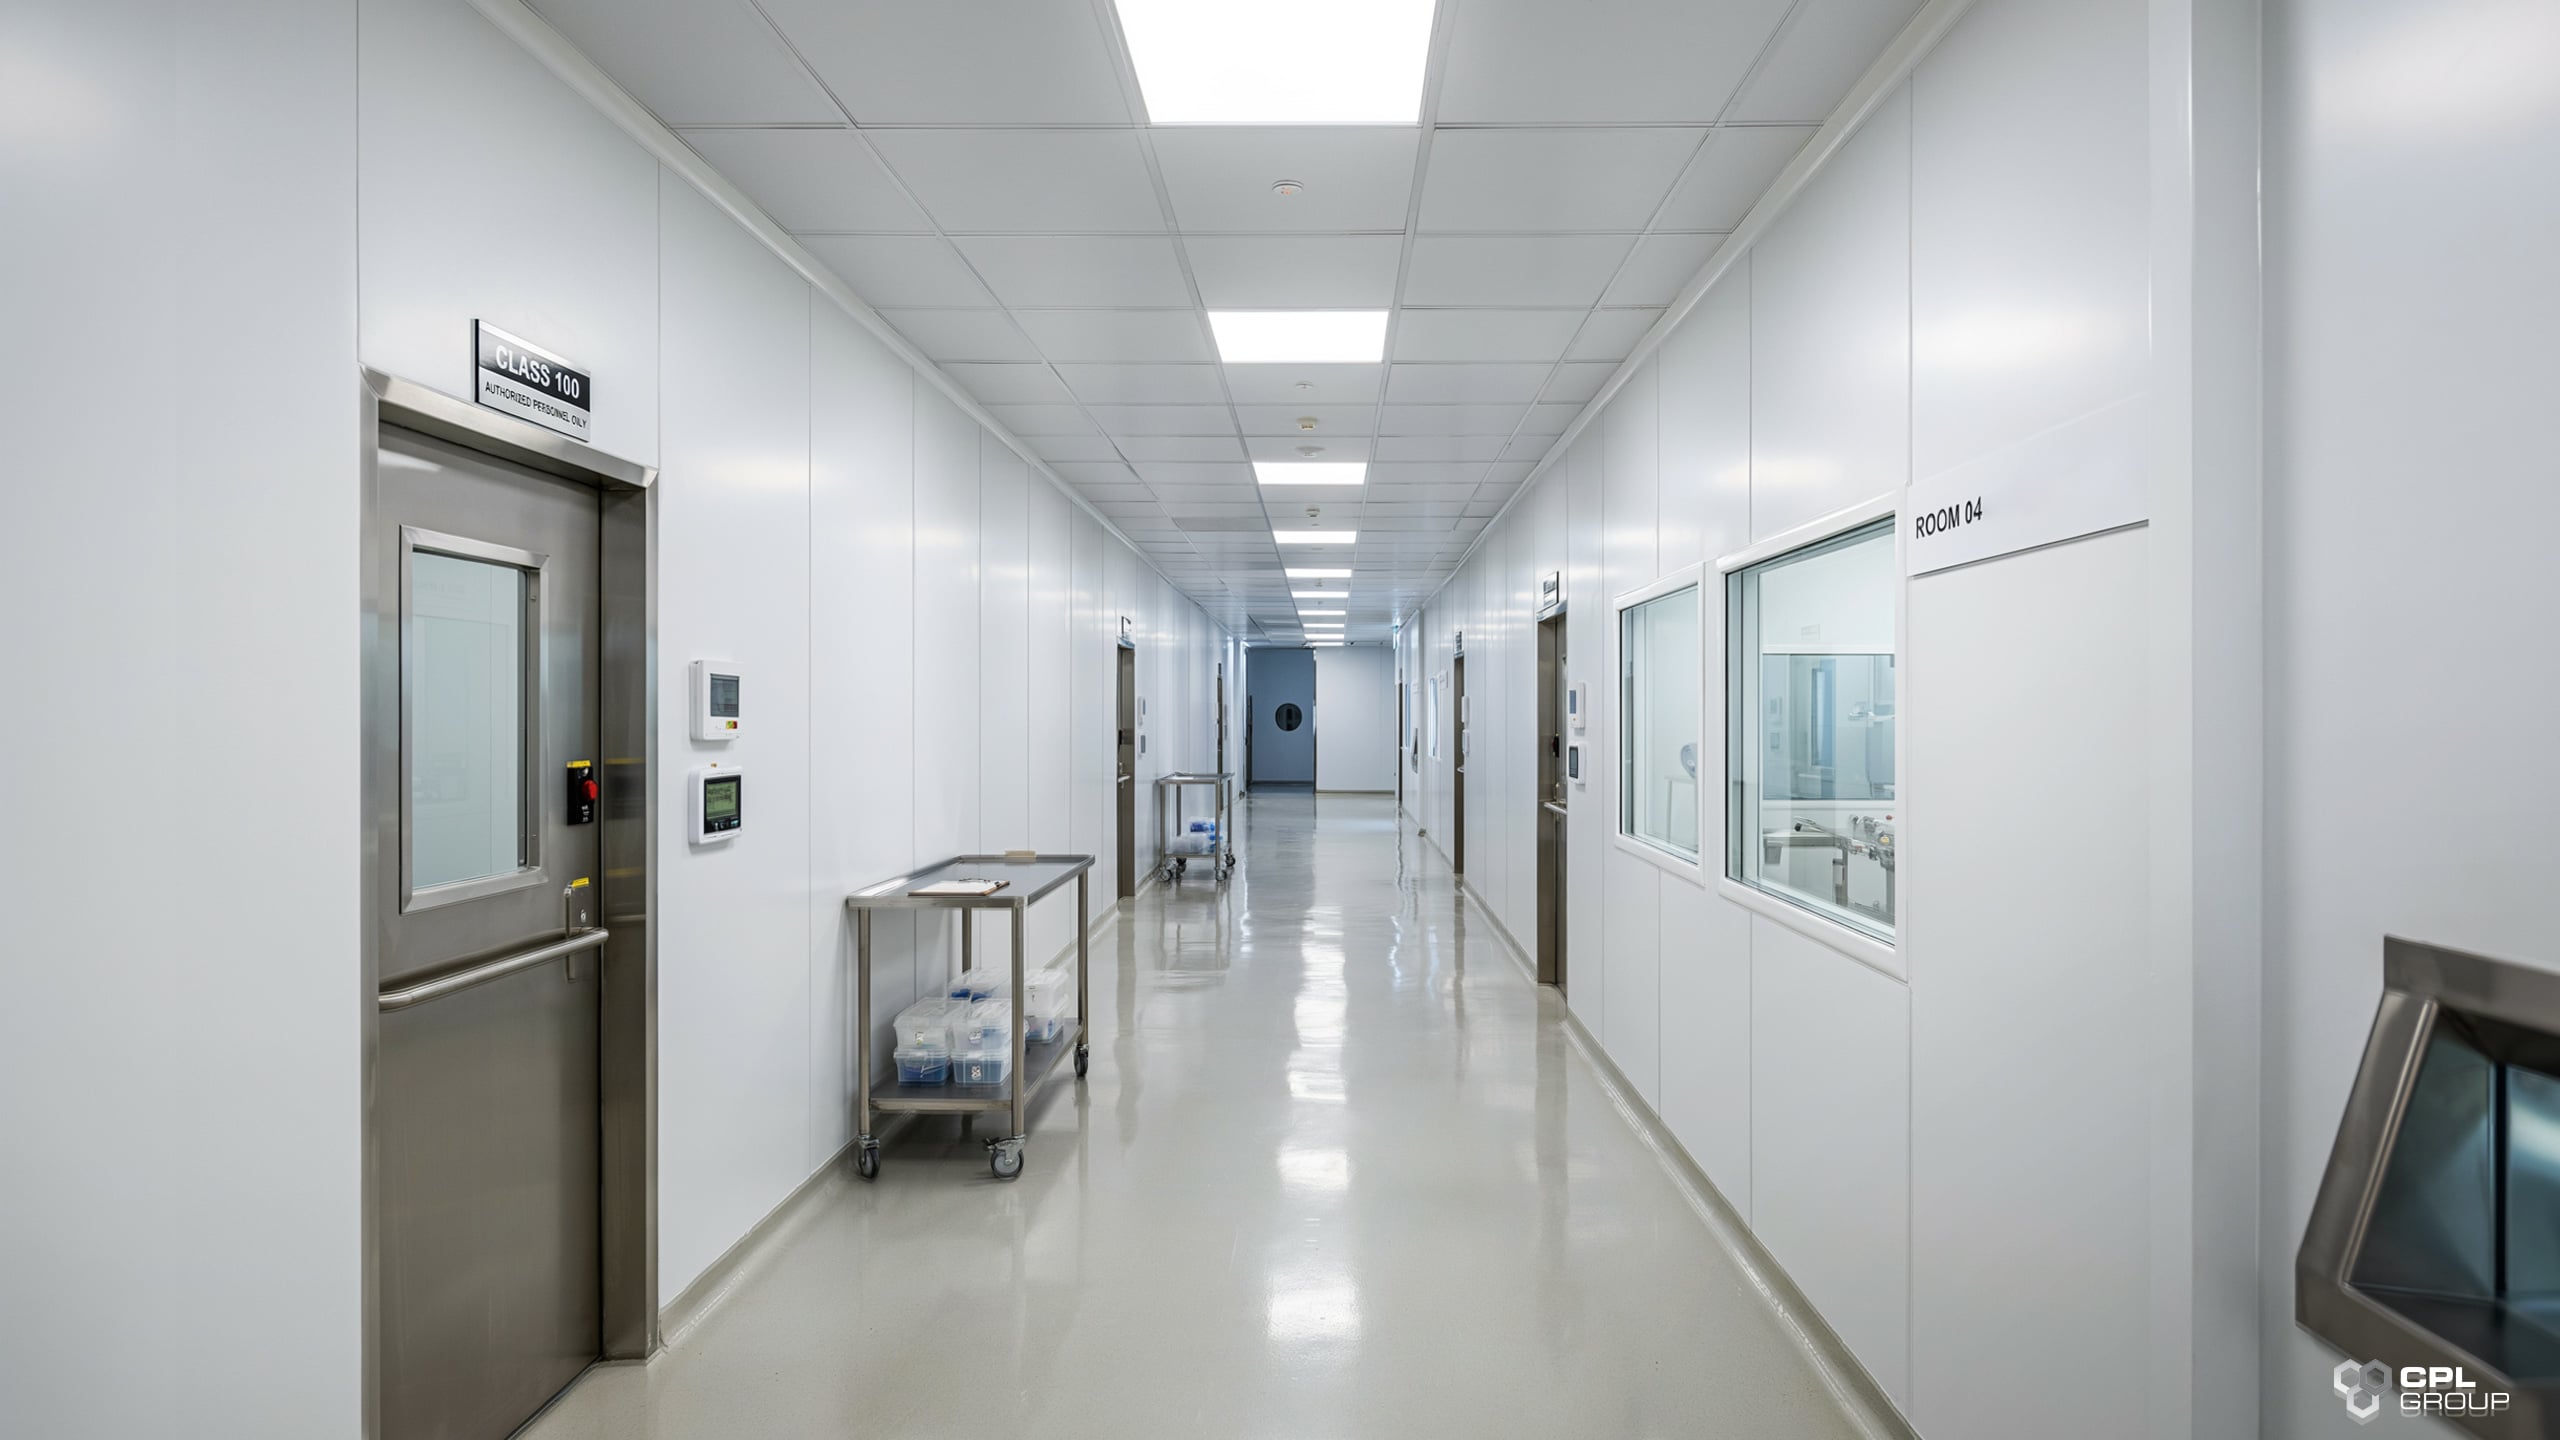
Some Australian facilities look to convert existing spaces into clean rooms rather than starting from scratch. This can work well, but it’s worth having someone experienced assess whether the existing structure, ceiling height, and services can genuinely support a classified environment before committing.
Retrofits can carry hidden costs if structural elements need to be reworked partway through a project, so an early assessment is usually time well spent.
Questions Facility Managers Often Ask
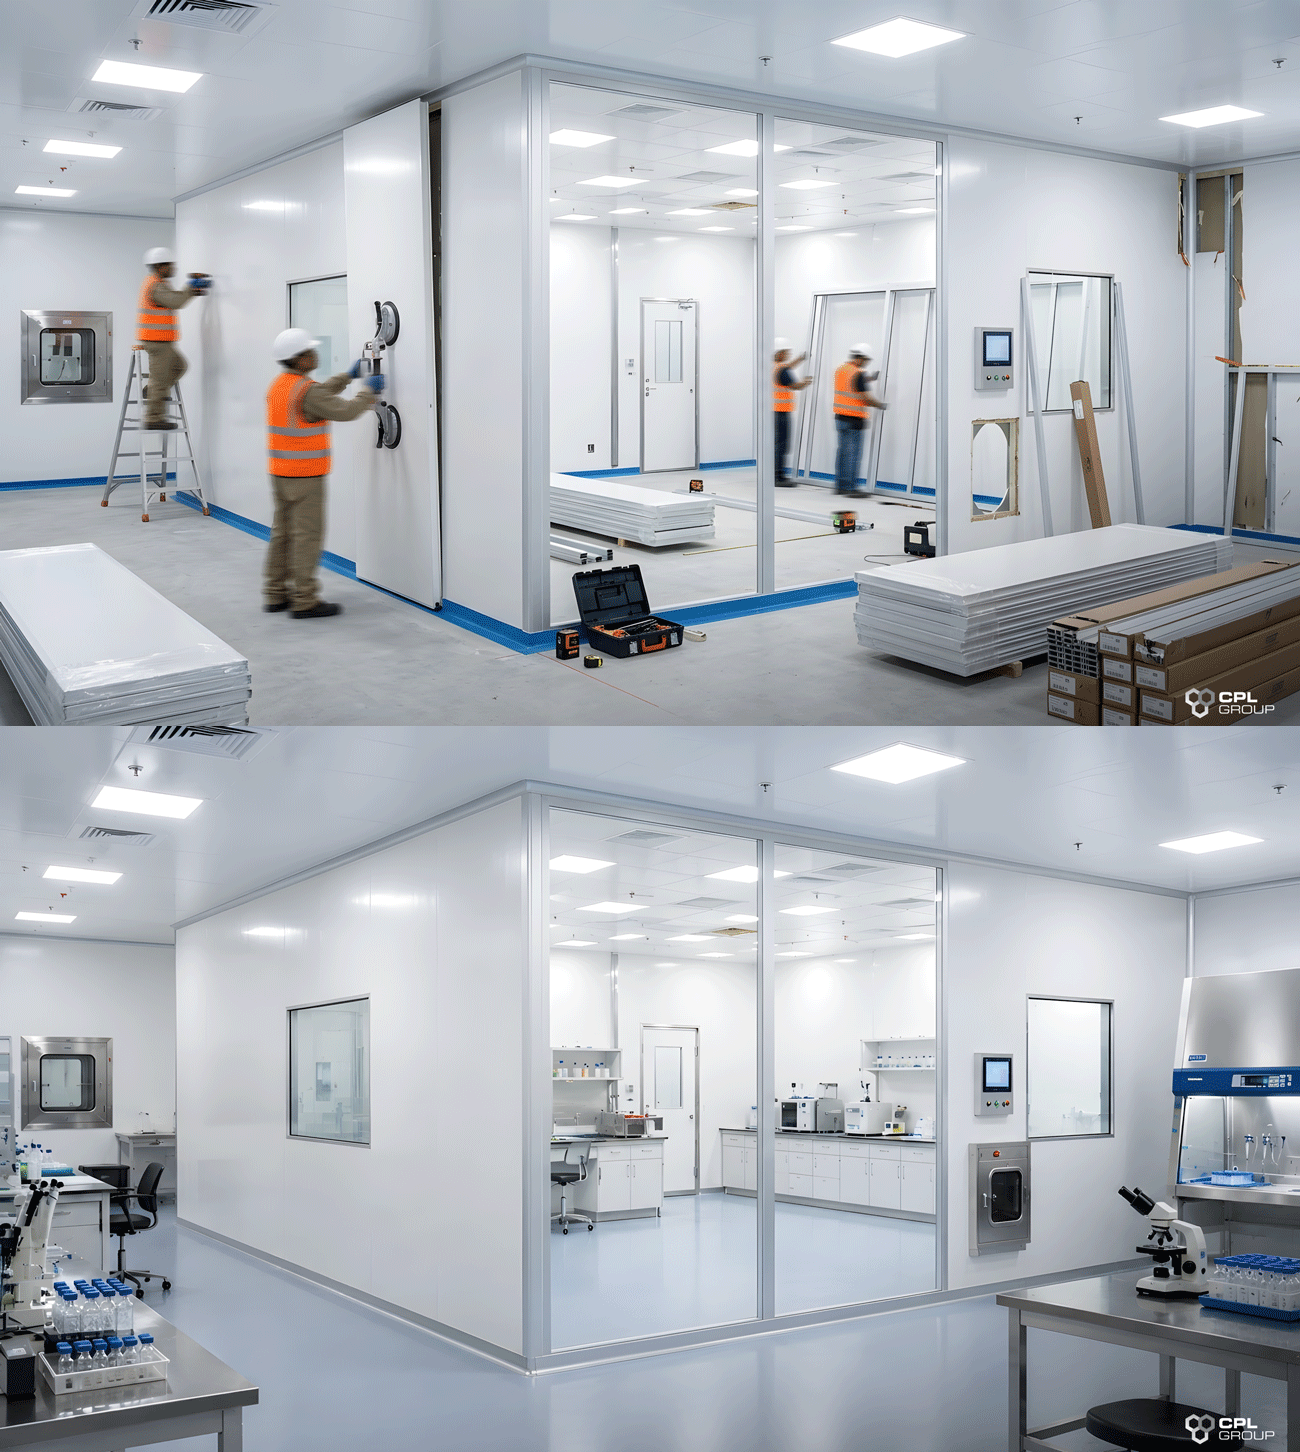
Facility managers taking on a clean room project for the first time tend to have similar questions: how long classification takes, what ongoing maintenance looks like, and how disruptive an upgrade will be to daily operations.
These are good conversations to have early with both your quality team and whoever’s building the space, since the answers shape budget, timeline, and how the project gets sequenced around your existing operations.
Planning Ahead Saves Rework Later
Clean room projects tend to go more smoothly when facility design, monitoring requirements, and day-to-day operational needs are considered together from the start, rather than addressed separately.
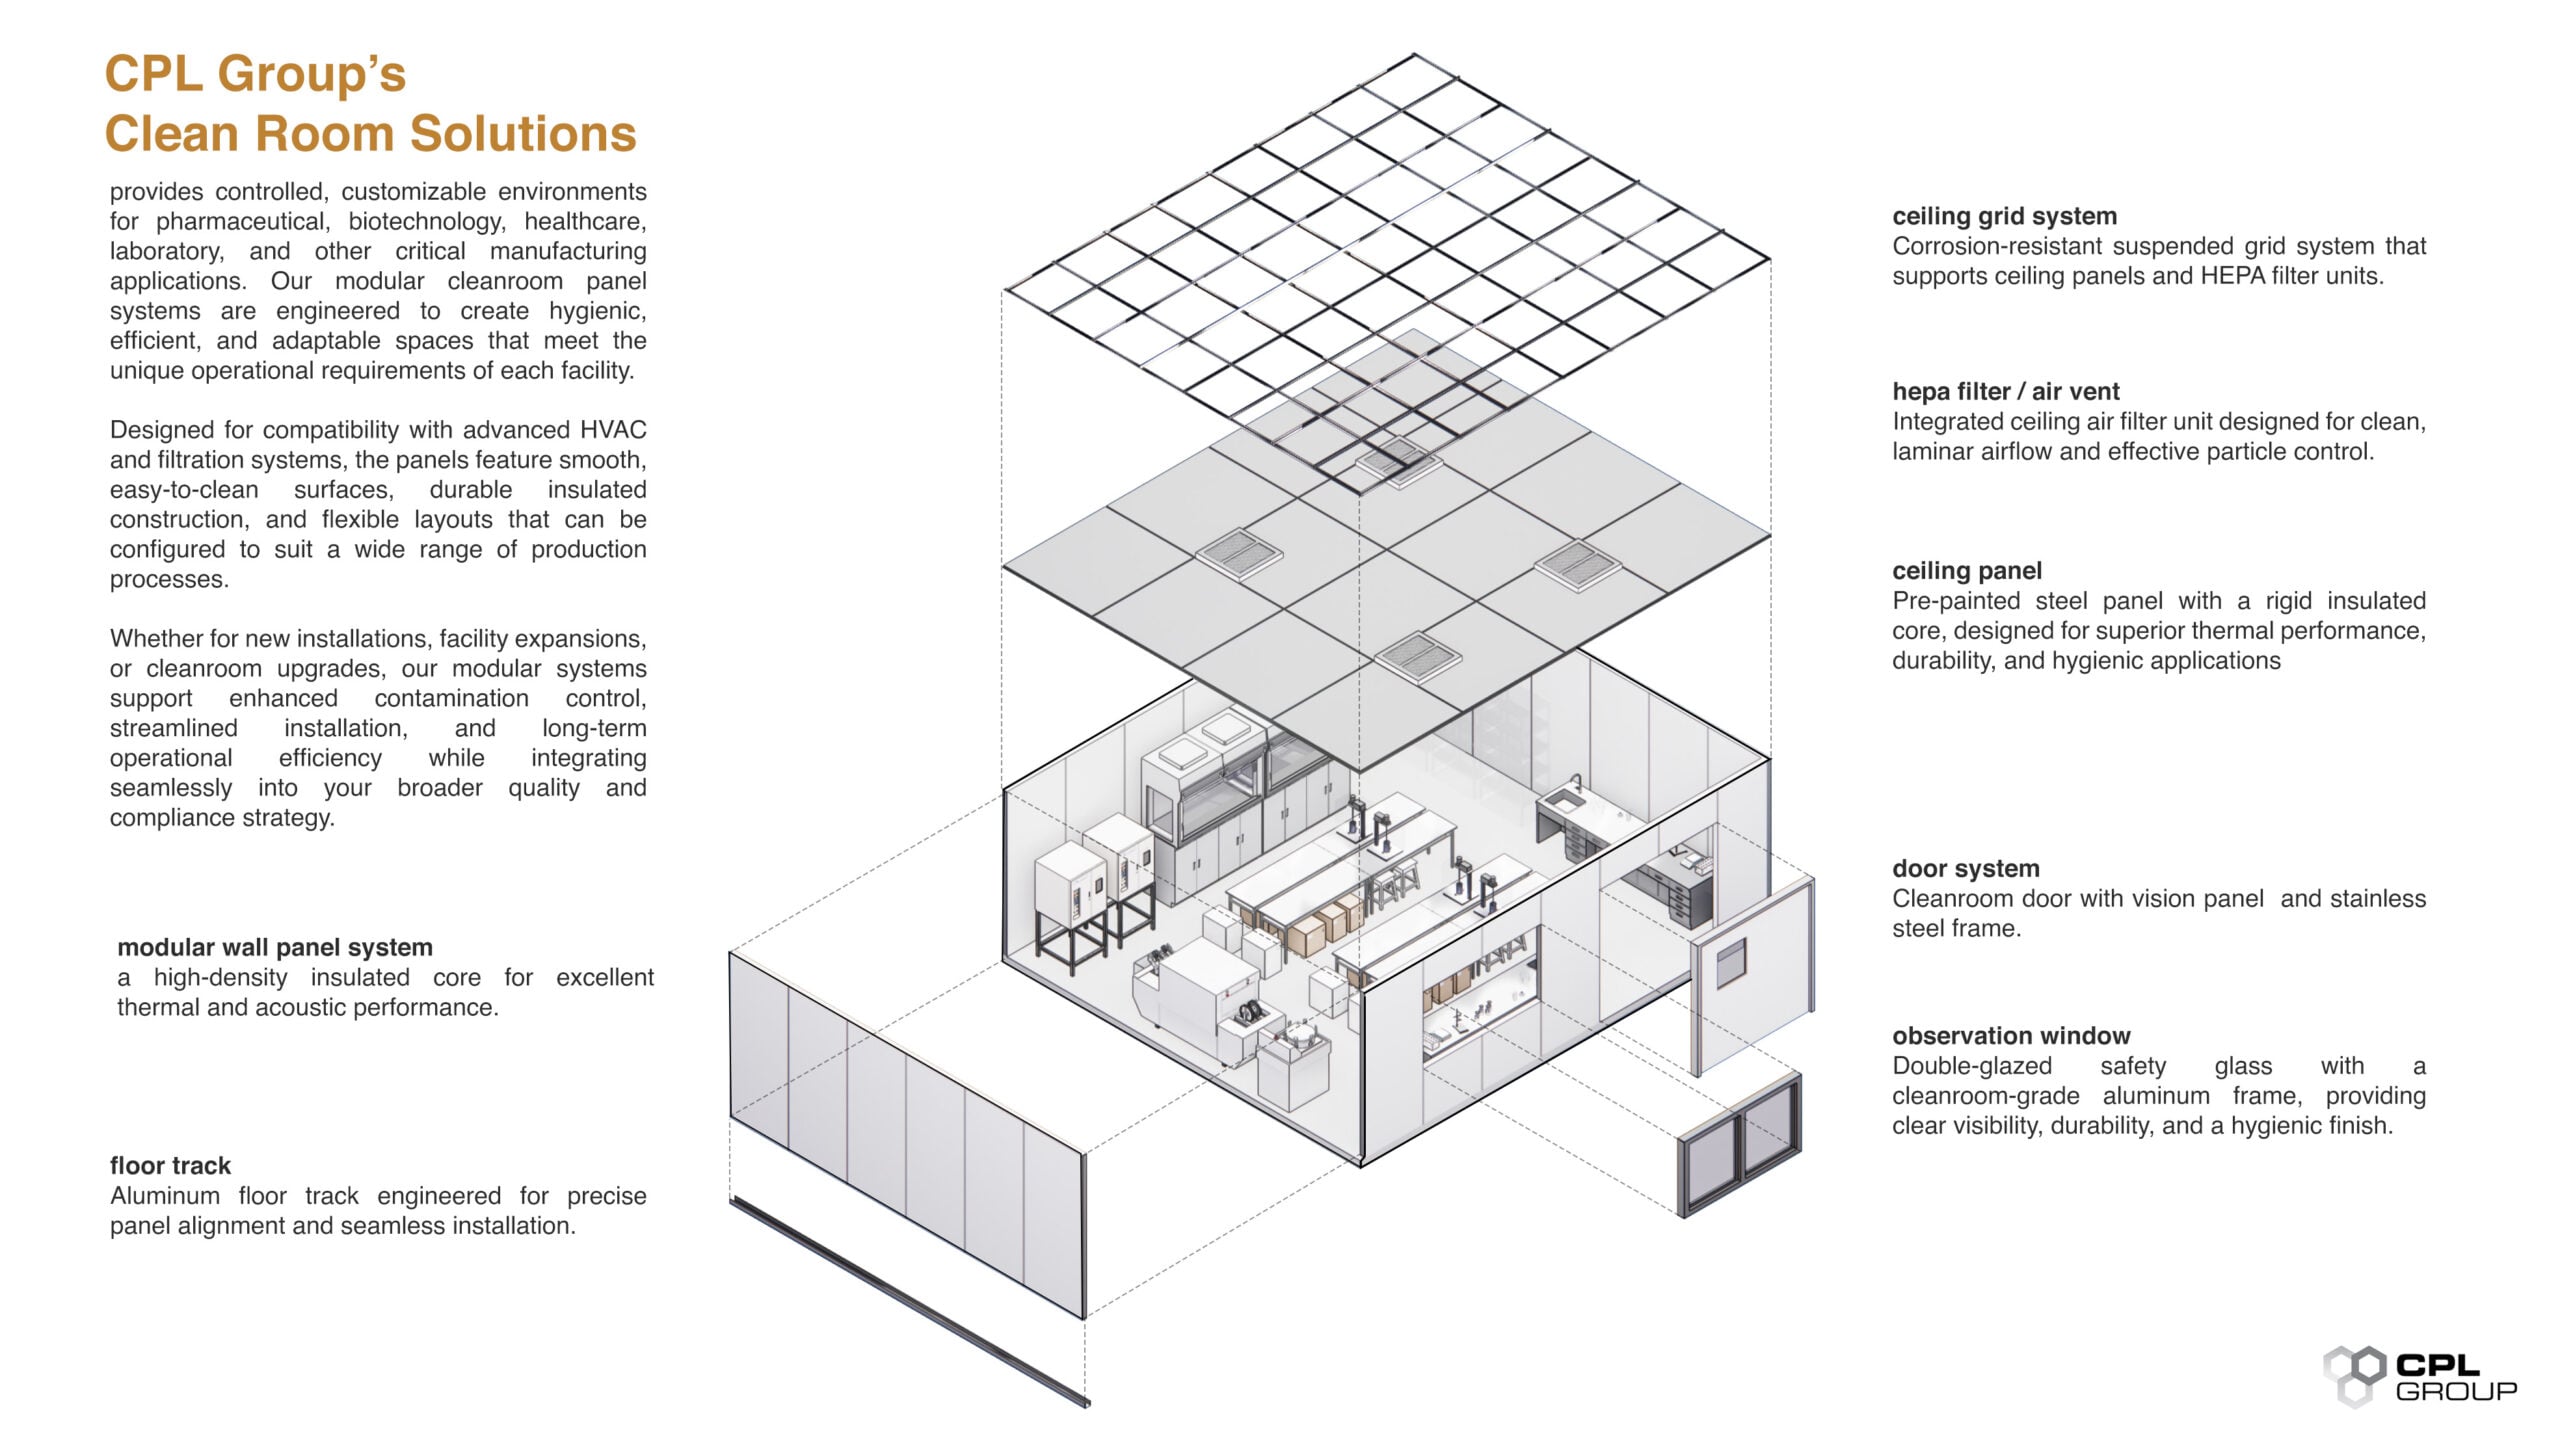
A modular panel system that can be reconfigured later also helps if your facility’s needs change as it grows, whether that’s adding a new room, adjusting a layout, or upgrading part of an existing space without disrupting the rest.
What to Look for in a Clean Room Partner
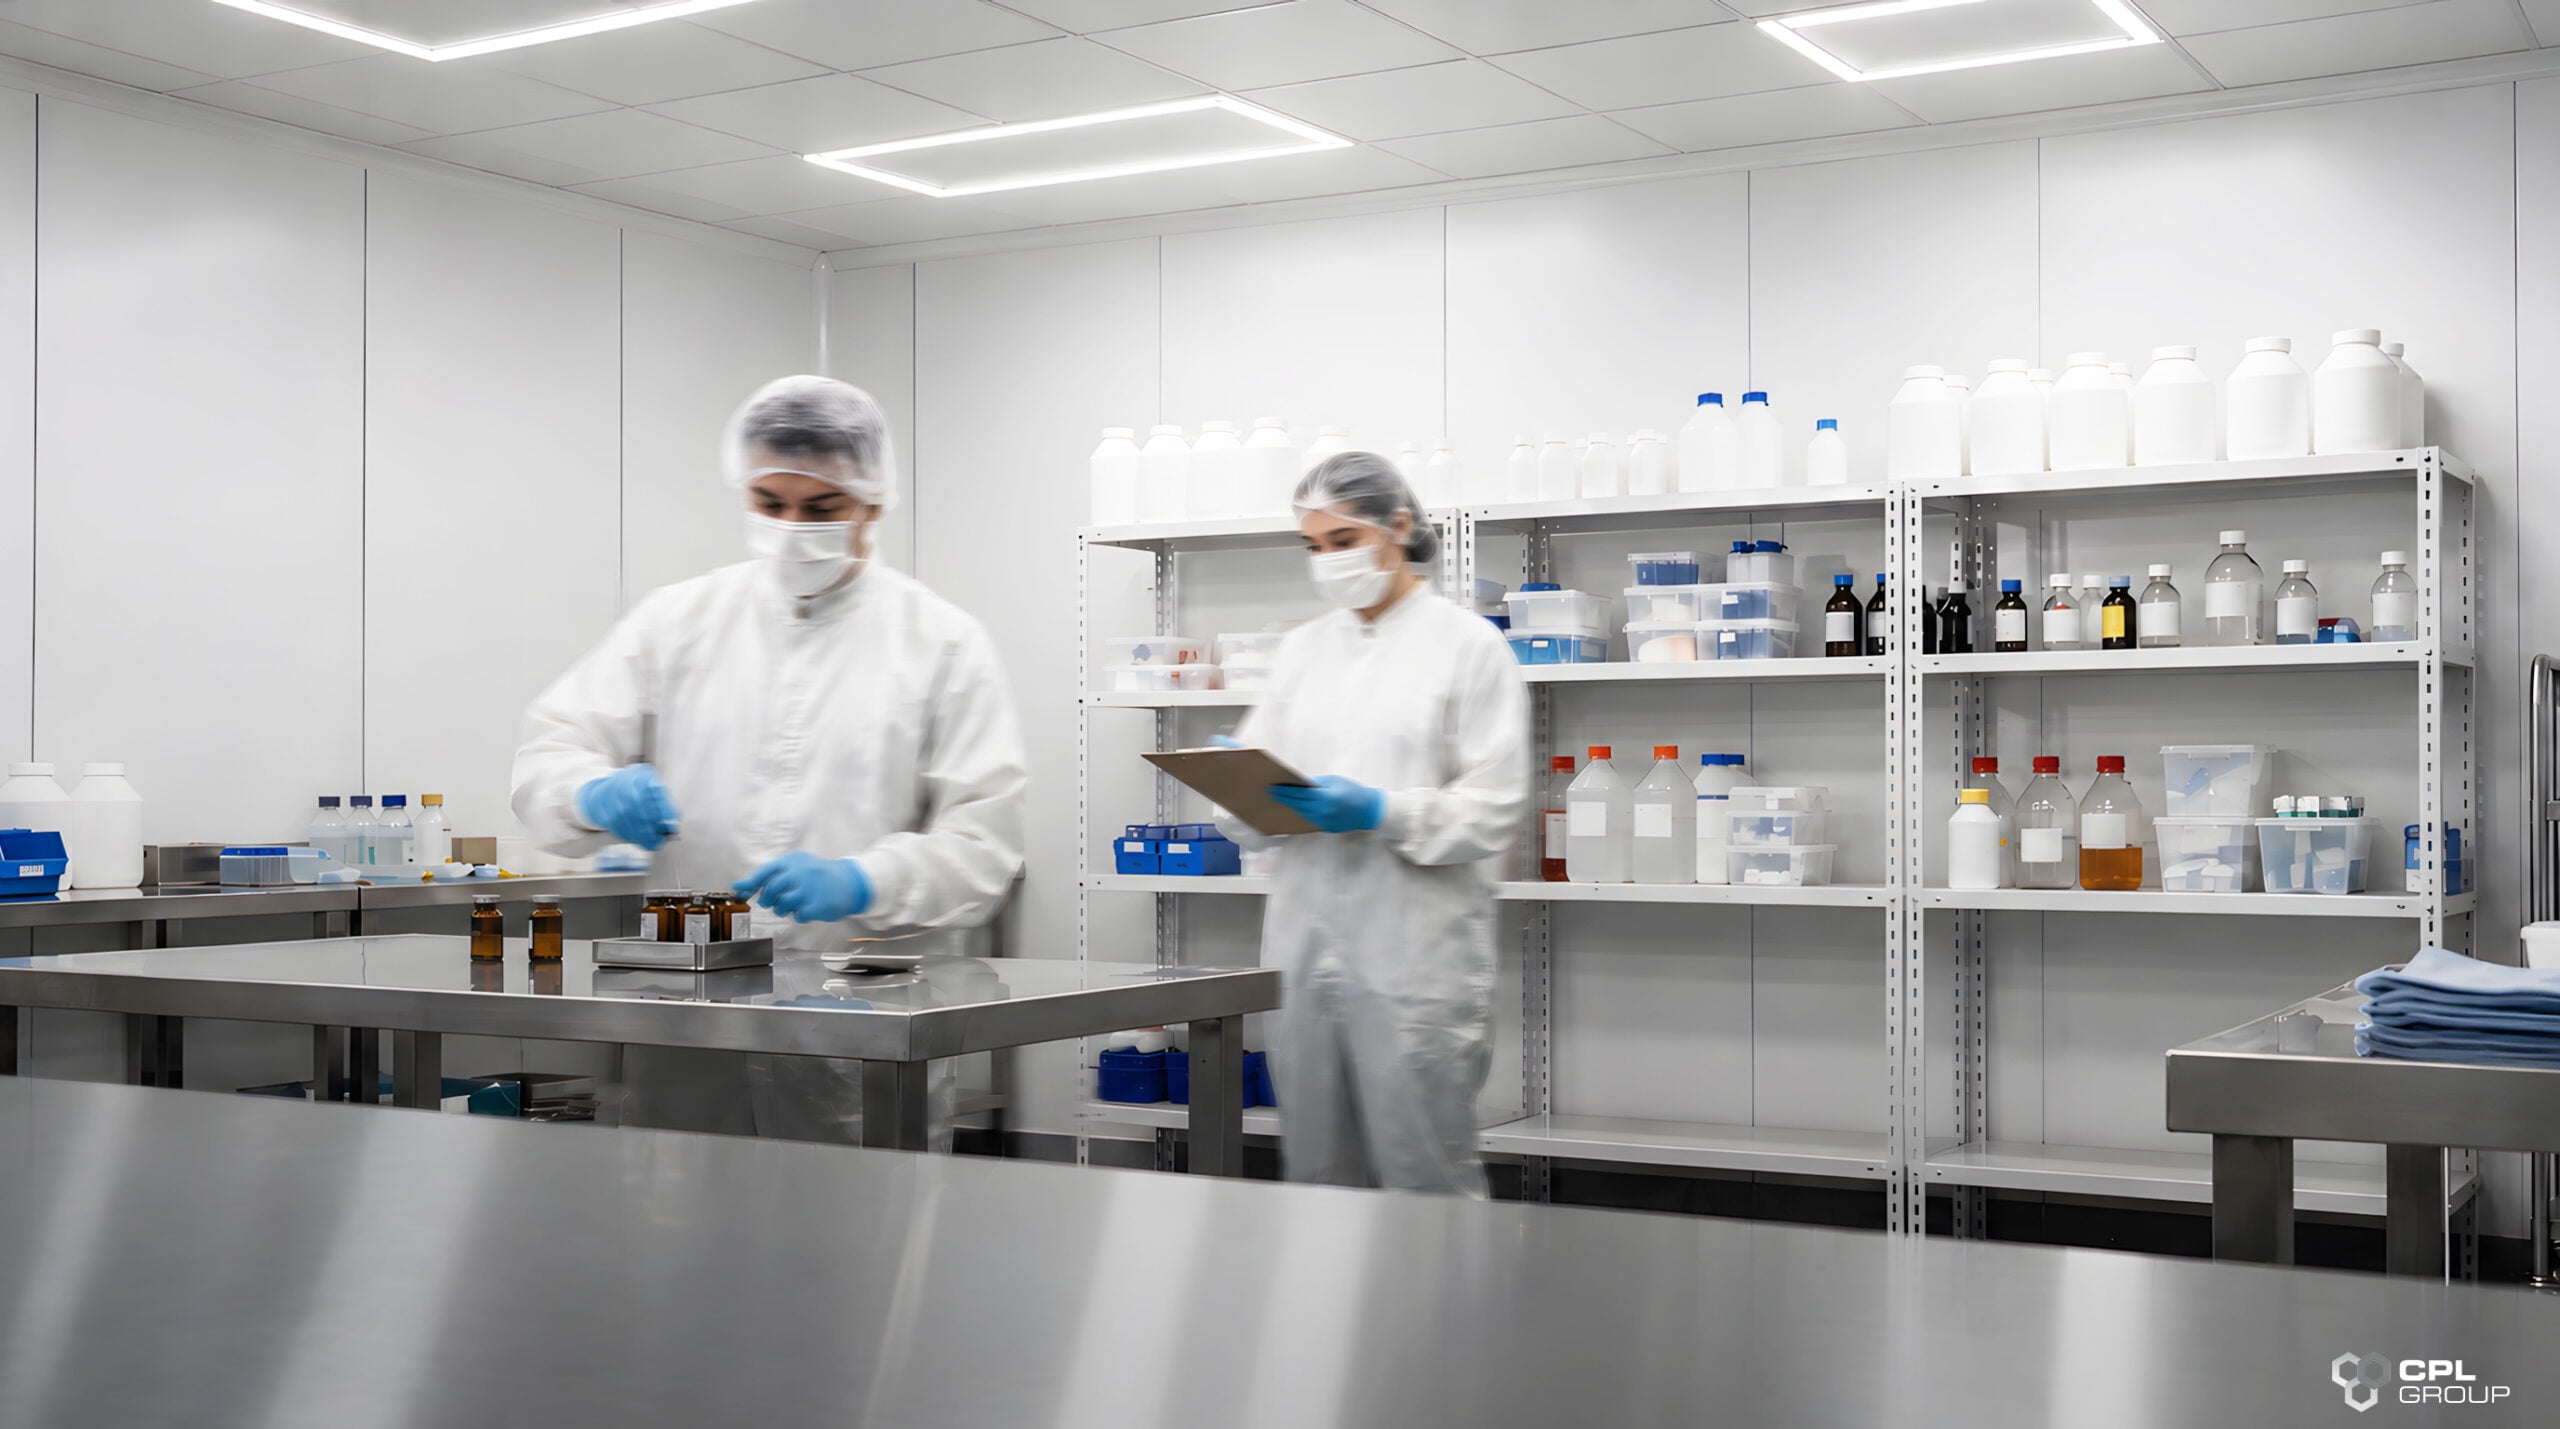
Whether you’re building new or upgrading an existing space, it helps to work with a partner who can talk through both the practical construction side and how the finished space will support your compliance approach, even though the detailed regulatory sign-off stays with your own quality team. If you’re planning a compliant facility, you may also find our guide to Pharmaceutical and Laboratory Compliance in Australia helpful, as it explores how engineered facility solutions can support GMP and TGA readiness.
Modular systems tend to offer more flexibility down the track, since sections can be reconfigured, expanded, or upgraded without needing to rebuild the whole space. It’s worth asking any potential partner how adaptable their system is before committing to a design.
A Couple of Common Misconceptions
One common misconception is that a higher classification always means a more expensive or complex build. In practice, the right classification depends on your specific process, and a well-planned space can often meet requirements without over-specifying.
Another is that once a clean room is built, it’s largely maintenance-free. Ongoing monitoring, cleaning, and periodic reassessment are a normal part of running a compliant space, not a sign that something’s gone wrong.
A Few Questions Worth Asking Early
Before committing to a design, it’s worth asking how the space will be cleaned and maintained day to day, not just how it will look when it’s first commissioned. A layout that’s easy to clean consistently tends to hold its classification more reliably over time.
It’s also worth asking about lead times and what happens if your requirements change partway through a project, since pharmaceutical and lab projects don’t always follow a straight line from design to completion.
Frequently Asked Questions
What ISO class is typically needed for sterile pharmaceutical manufacturing?
Sterile manufacturing commonly requires ISO Class 5 for critical zones, with ISO Class 7 or 8 for surrounding support areas, though the exact requirement depends on the product and process. Your quality team can confirm what applies to your operation.
Do I need a formal Contamination Control Strategy in Australia?
A documented CCS is formally an EU requirement, but many PIC/S-aligned facilities find it useful to think about contamination control the same way, as one connected system rather than separate procedures.
How often should clean room particle counts be monitored?
Monitoring frequency depends on room classification and process risk. Most facilities run an ongoing, documented monitoring program rather than relying on one-off testing, but the specific schedule is best set with your quality team.
What causes most clean room compliance issues?
Gaps between how a room was designed and how it was actually built, such as unsealed penetrations or non-coved joints, are a common contributor. Getting the physical construction right reduces this risk from the outset.
How CPL Group Can Help
CPL Group’s Clean Room Solutions provide controlled, customisable clean room environments for pharmaceutical and laboratory operations. Our modular panel systems are designed with advanced filtration compatibility, hygienic surfaces, and layouts tailored to your facility’s requirements, supporting enhanced contamination control as part of your broader compliance approach.
Documentation is available on request, and our team can talk through whether a new build or a retrofit makes more sense for your site.
Thinking about a new clean room build or an upgrade to an existing space? Get in touch with CPL Group for a free quote, or request a product brochure to see what’s involved.