
Most facility teams don’t think of zoning as a single problem. They think of it as three separate ones: an energy bill that’s higher than the refrigeration spec suggests it should be, a safety record with more near-misses than anyone wants to explain in a review meeting, and a layout that’s harder to change than the business actually needs it to be. These usually trace back to the same root cause: zone boundaries that were never properly defined, sealed, or separated, treated as an afterthought in a building designed around racking and throughput rather than temperature and traffic control.
What “unzoned” actually costs: energy, throughput, and safety, all at once
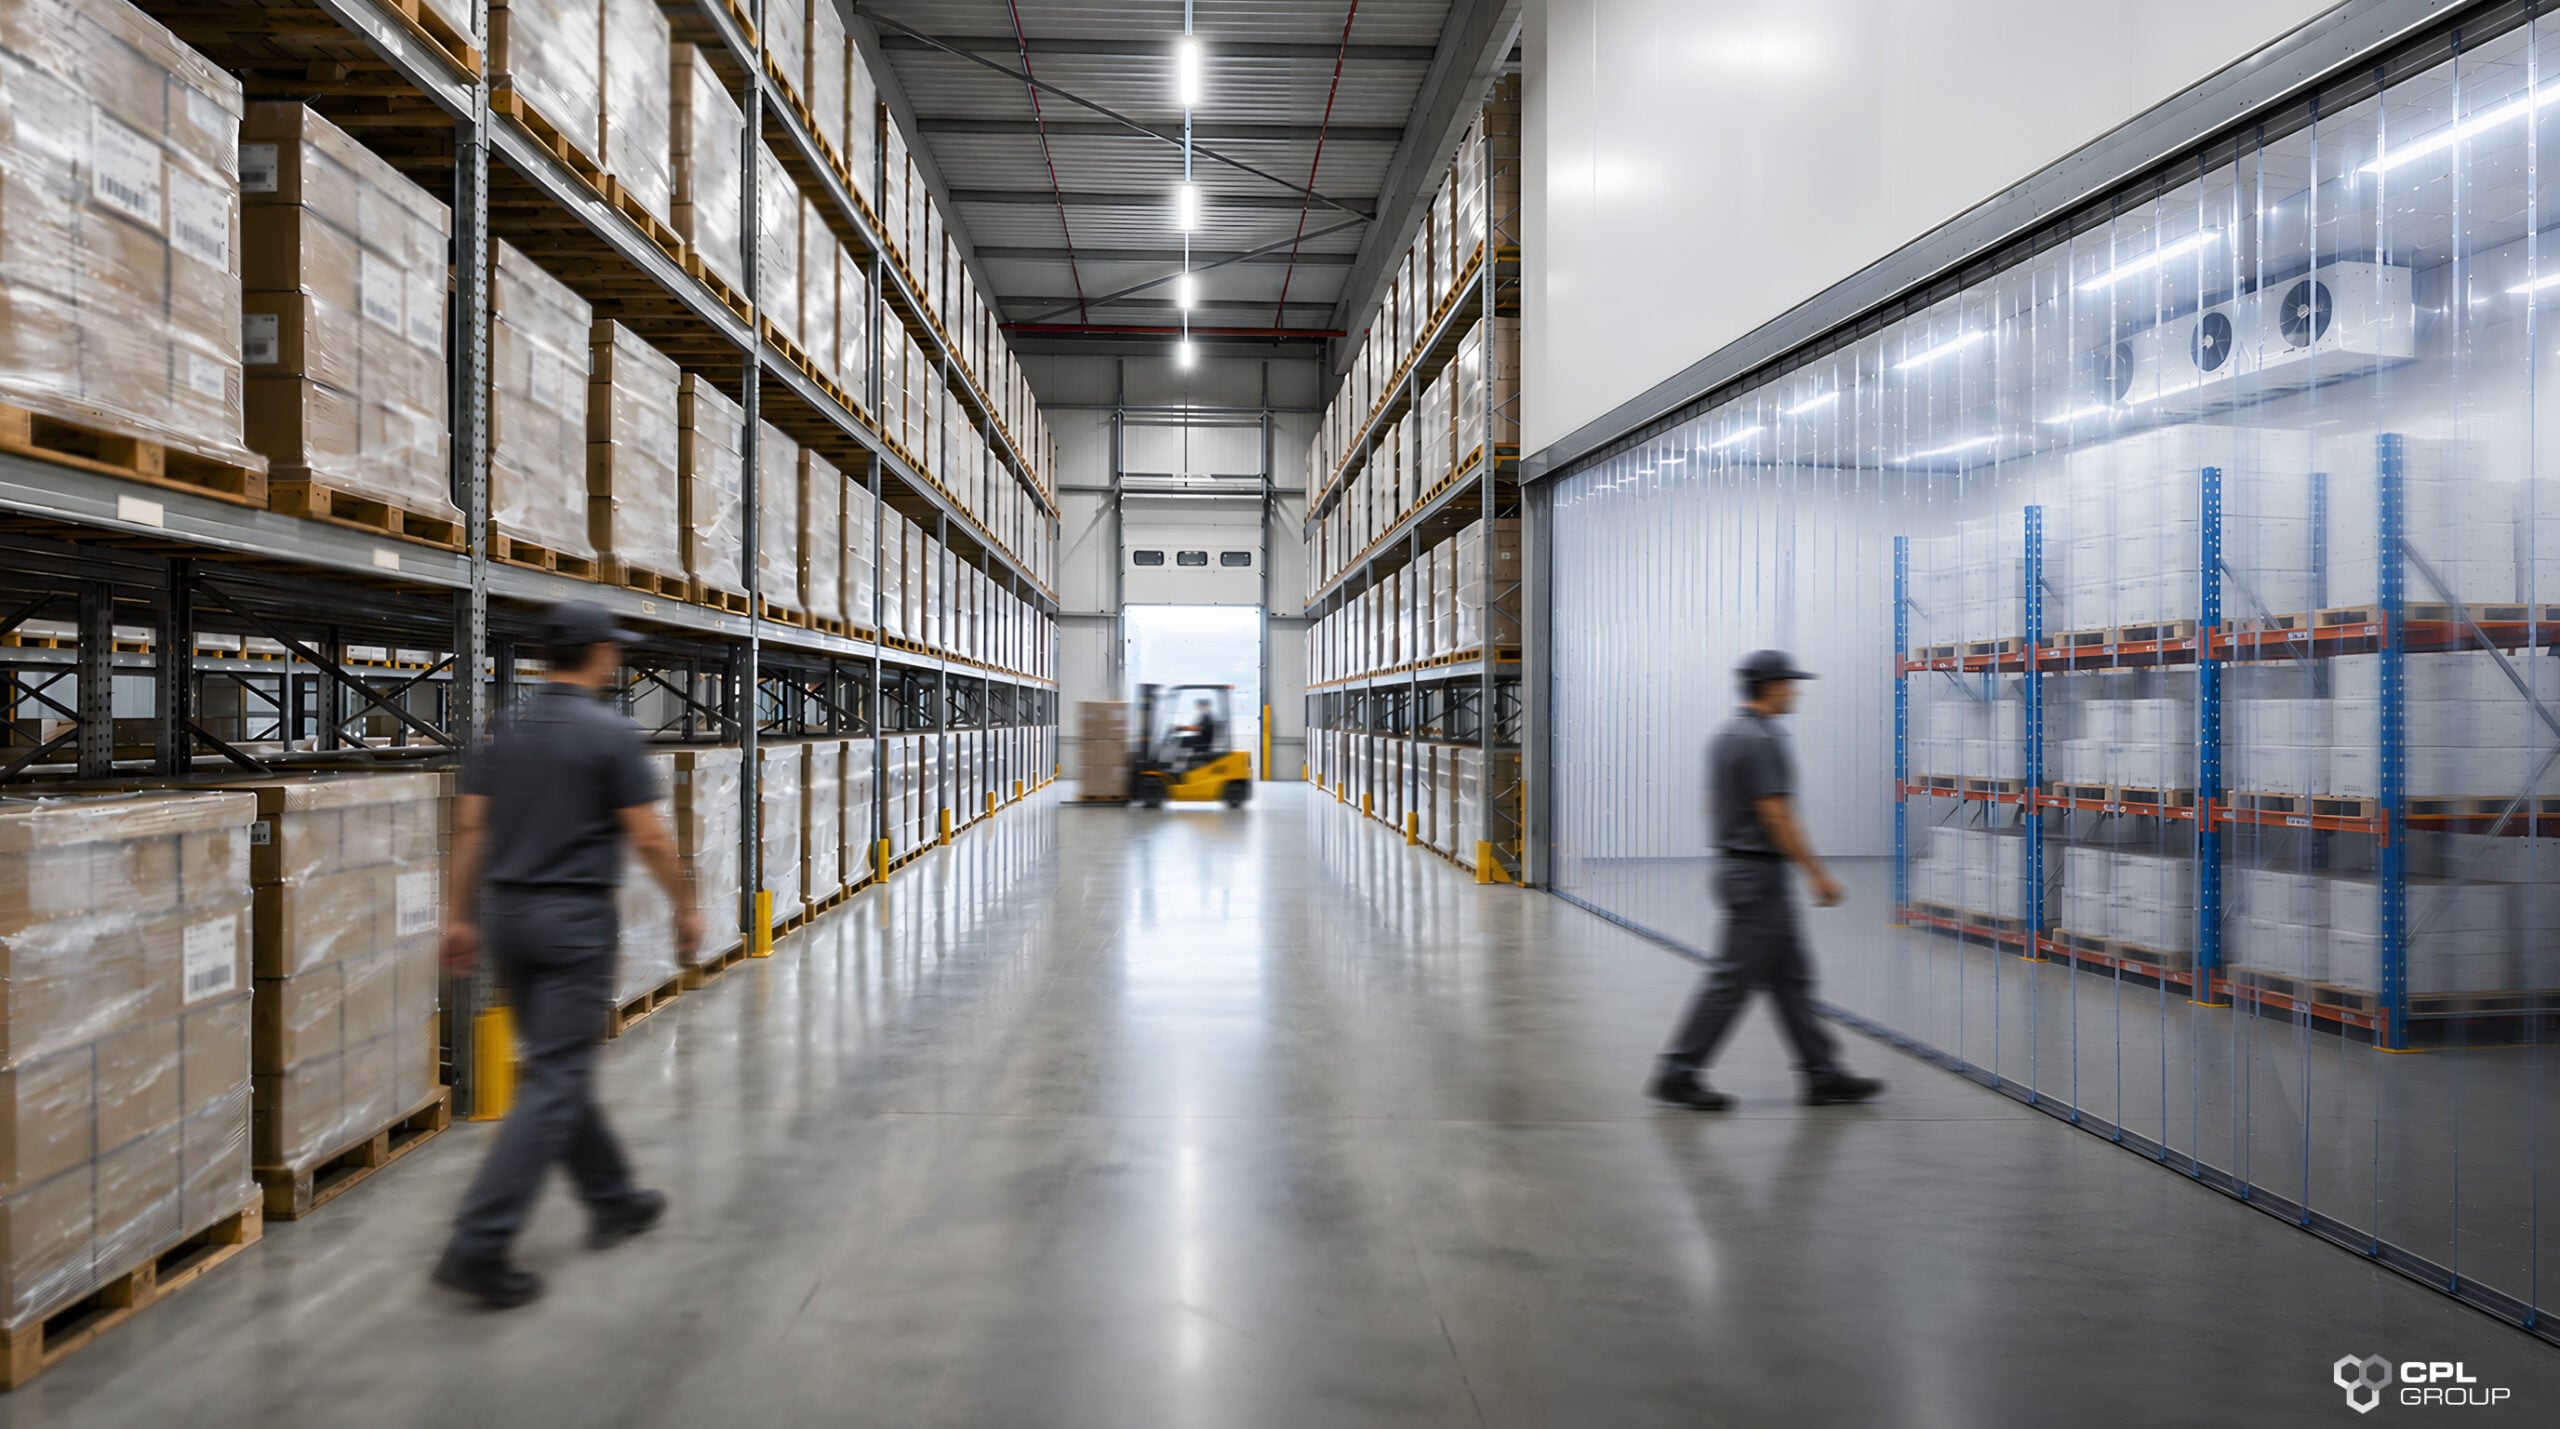
An open boundary between a chilled and ambient zone loses conditioned air every time it’s crossed, which in a high-traffic facility means constantly. Refrigeration engineering research puts door and boundary-related loss at somewhere between a fifth and a third of total cooling energy consumption in heavily trafficked cold storage facilities, a figure that’s easy to underestimate because it doesn’t show up as a single line item on an energy bill, it shows up as compressors working harder than their rated efficiency would suggest.
The same unmarked boundaries tend to be where safety incidents cluster too. Forklift and pedestrian interaction is consistently one of the leading causes of serious injury in warehousing environments. US workplace safety data, a useful benchmark given how thoroughly it’s tracked, puts forklift-related injuries at somewhere between 35,000 and 62,000 annually, with pedestrians involved in roughly a third of forklift fatalities. Loading docks specifically are linked to around a quarter of all warehouse accidents, with an estimated 600 near-misses for every incident that actually gets reported. These aren’t isolated statistics. They describe the same phenomenon as the energy loss: a boundary that isn’t physically enforced, whether that’s a temperature zone or a traffic route.
Where warehouse incidents and energy loss concentrate
Both problems cluster at the same handful of locations in almost every facility: the transition between temperature zones, the loading dock and its approach, aisle intersections near high-traffic pick faces, and any area that’s been informally repurposed since the original layout was designed. That overlap isn’t a coincidence. An open, unmarked boundary is simultaneously a thermal leak and an unmanaged traffic point, because the same physical gap that lets air move freely also lets people and vehicles move through without a defined path.
Permanent construction vs modular curtain systems: a real cost and time comparison
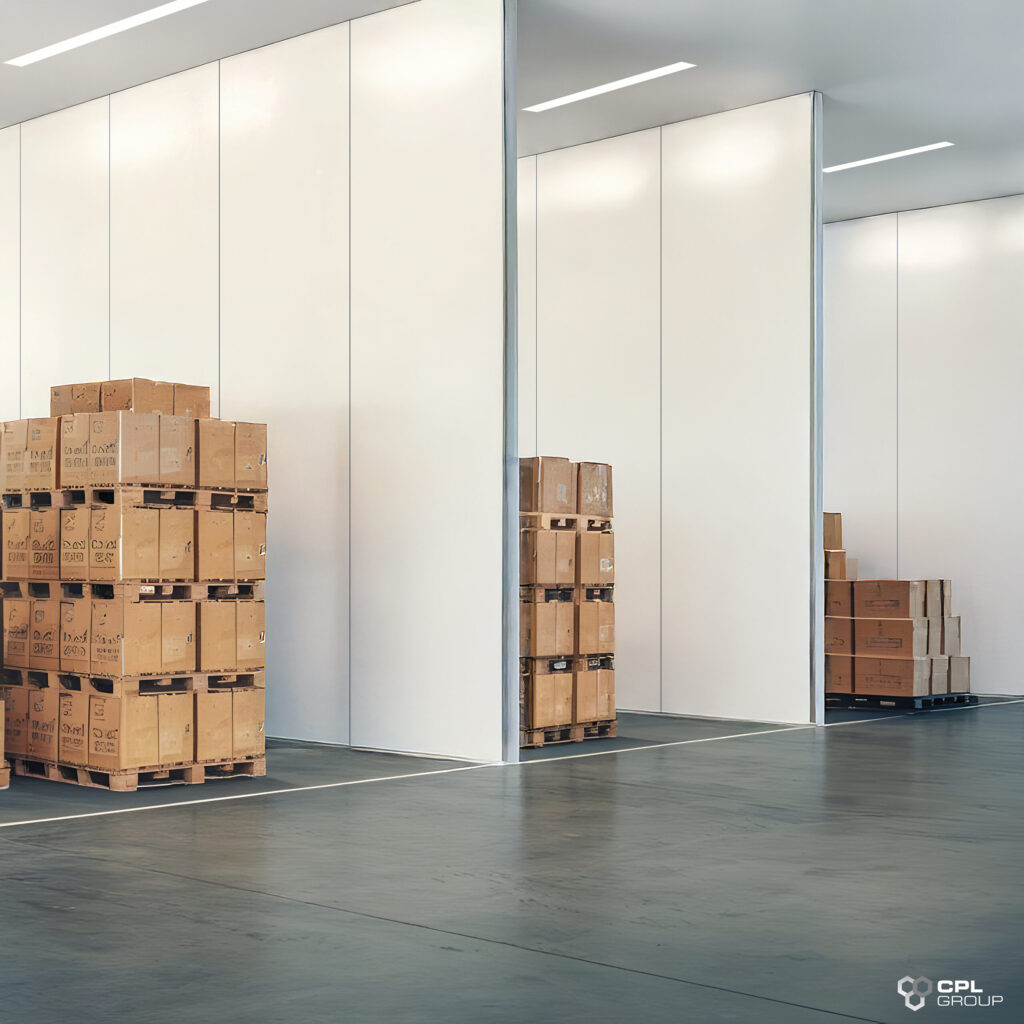
A permanent partition wall, whether it’s a stud wall, an insulated panel build, or a fire-rated structure, typically means an approvals process, a contractor booking, and two to six weeks (often longer) of reduced capacity in the affected area. It’s the right answer for boundaries that are genuinely permanent and unlikely to change, particularly where a specific fire rating is a hard requirement.
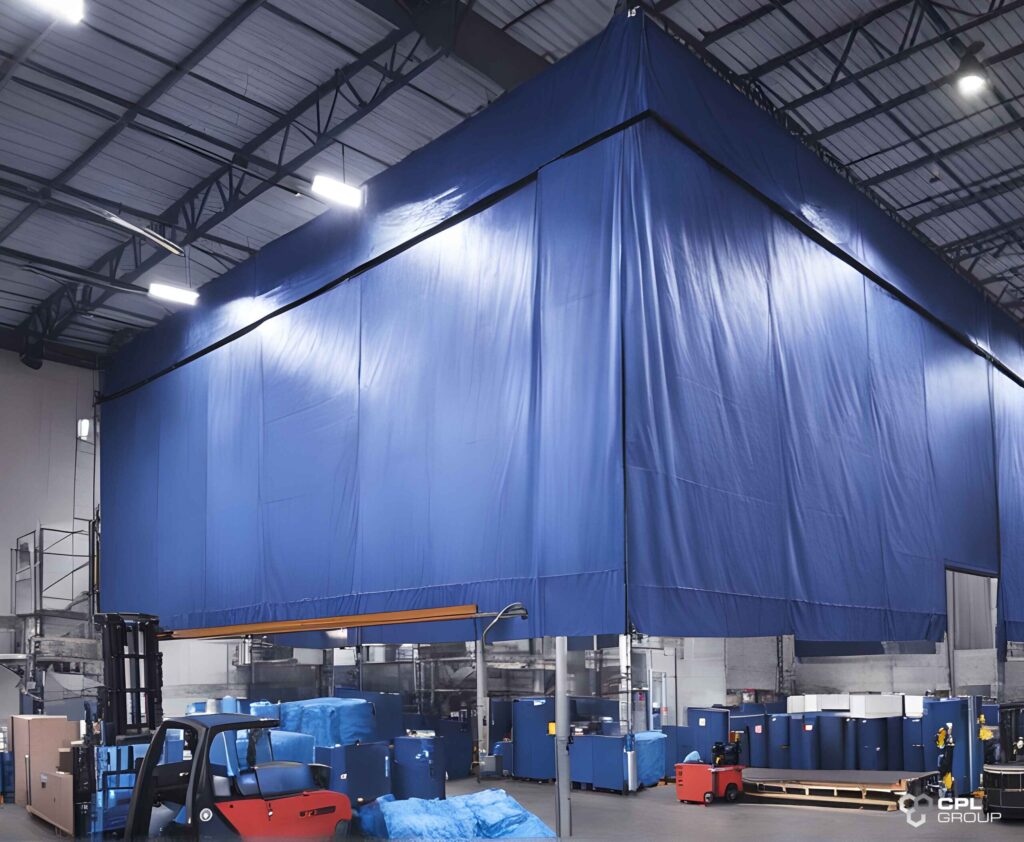
A PVC curtain system installs at most single boundaries within a day to a few days, without structural work, and can be reconfigured or relocated if the layout changes again, which in an active distribution or fulfilment facility is closer to the rule than the exception. The decision between the two comes down to one real question: is this boundary fixed for the long term, or does the facility need the flexibility to change it again within the next year or two.
The four zone types every mixed-use facility should define
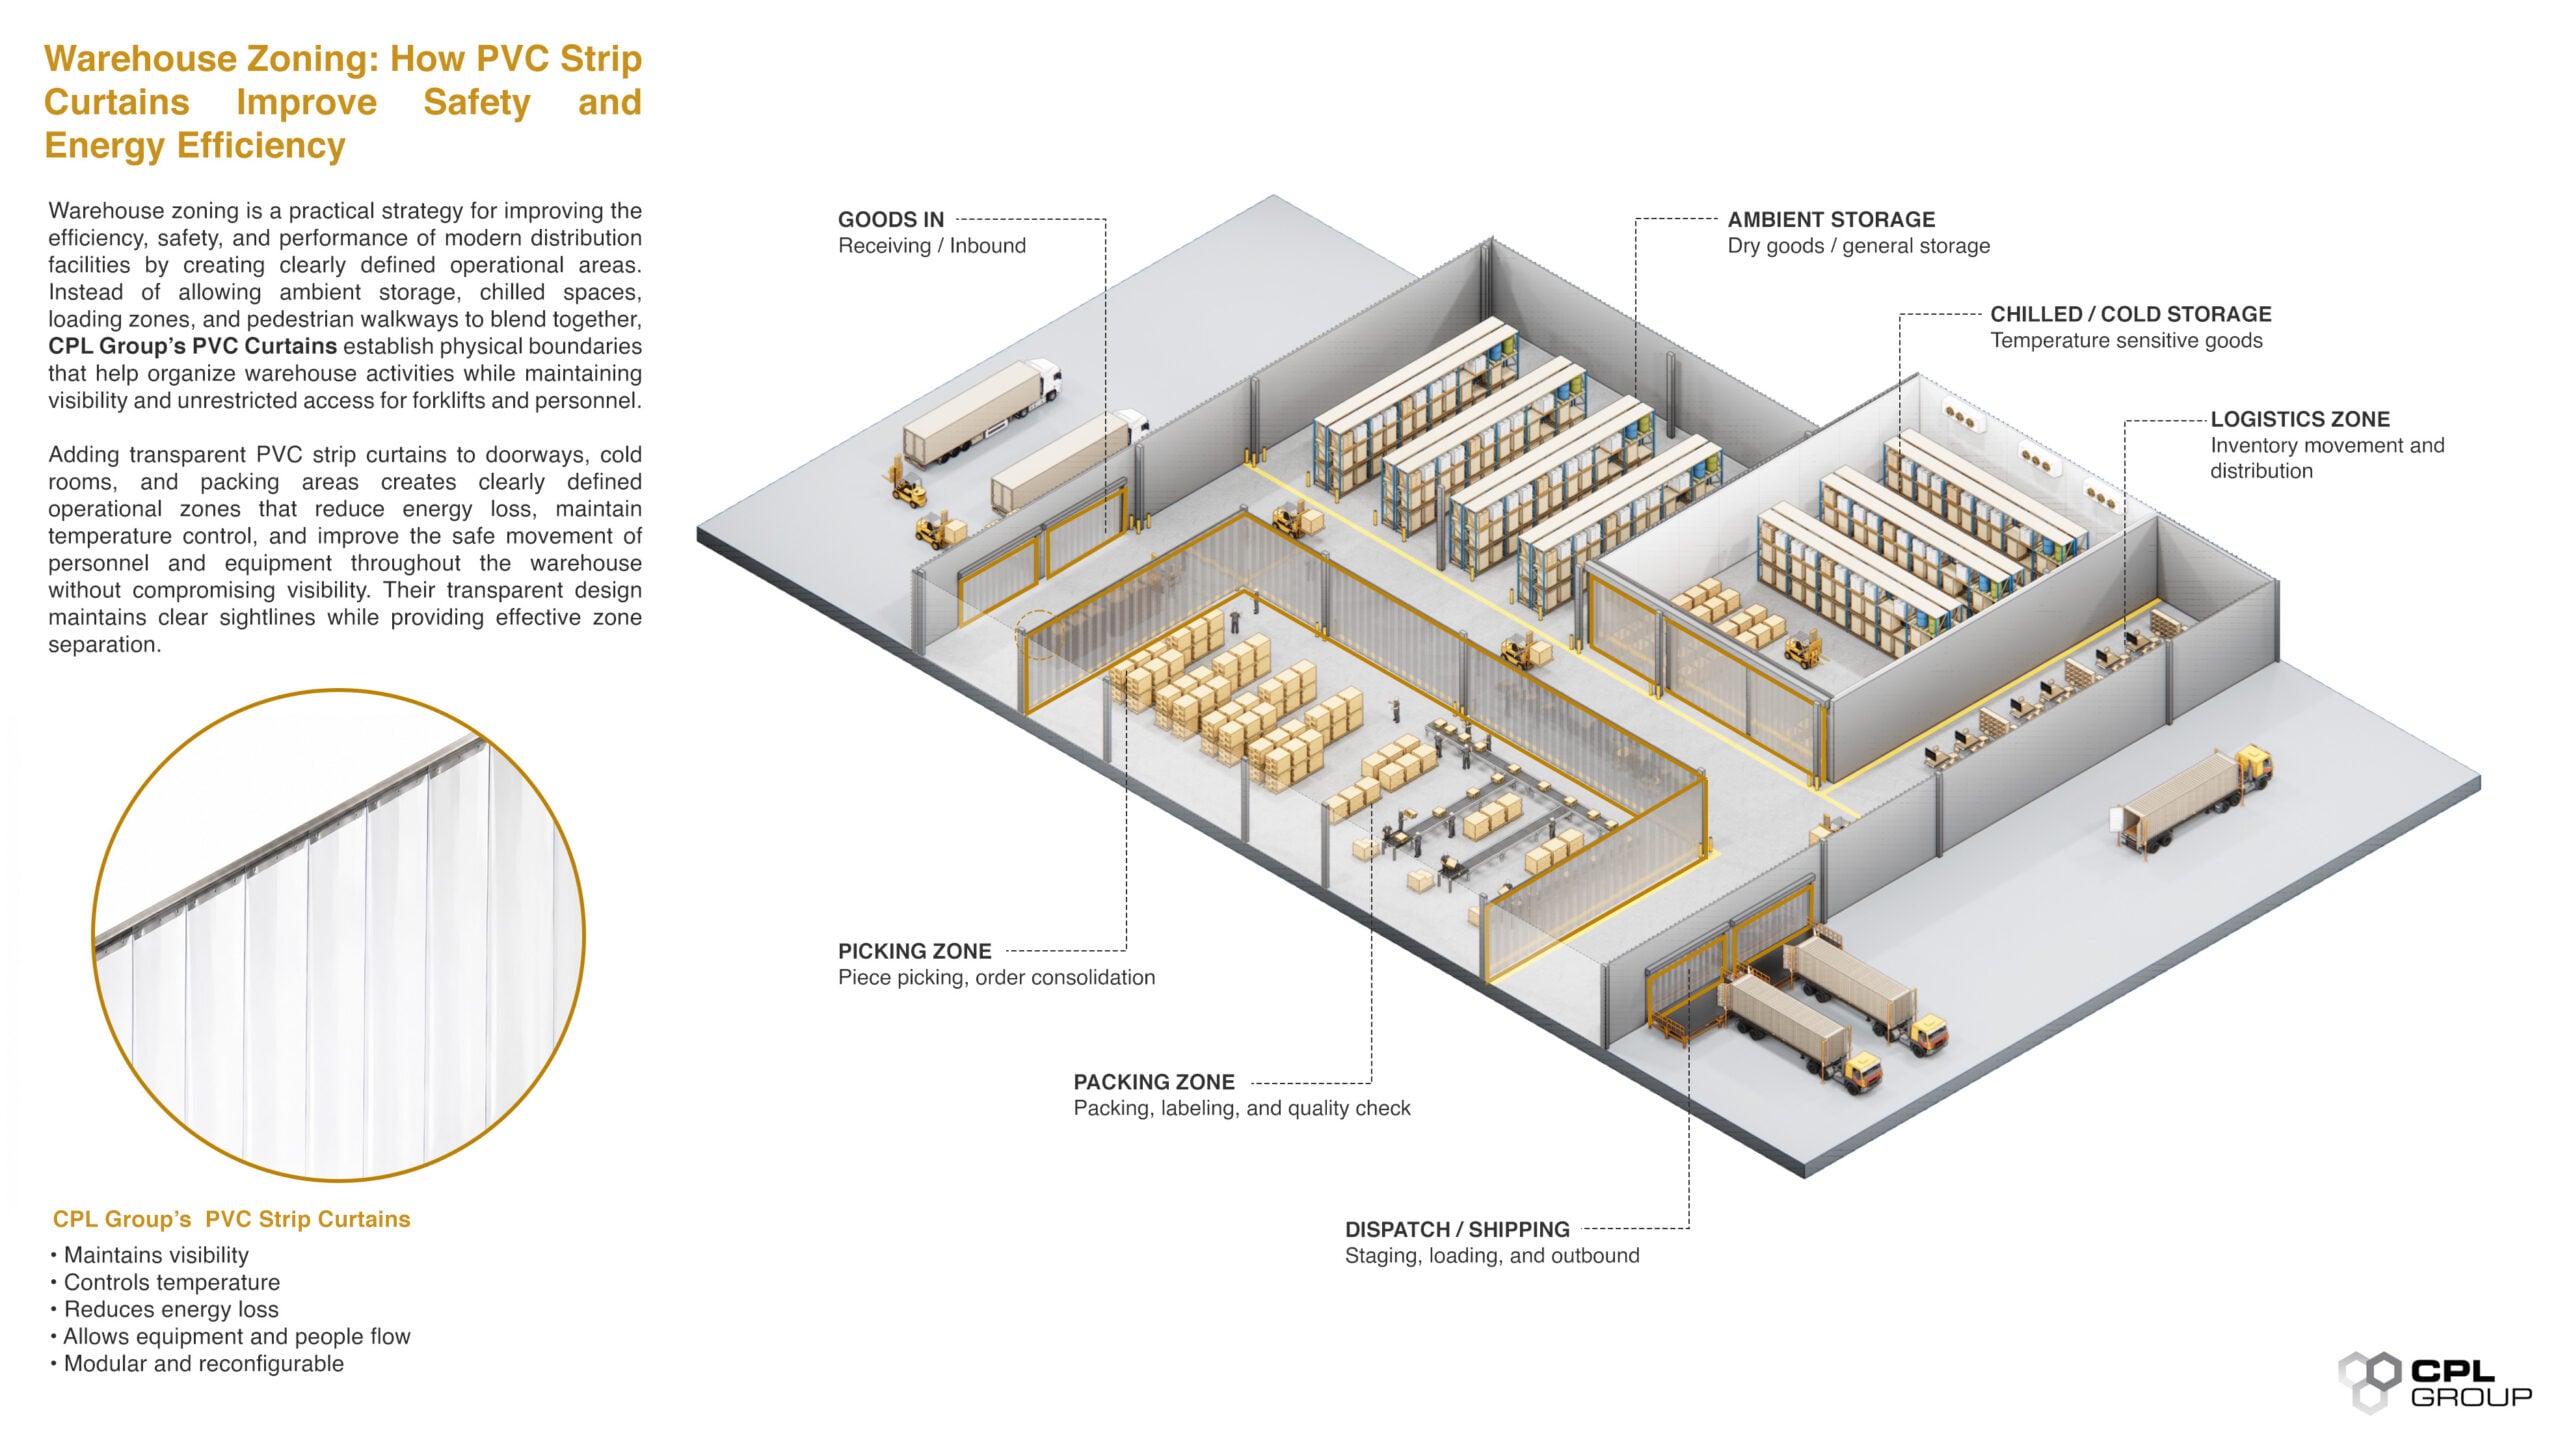
Most warehousing operations are managing four zone types whether they’ve formally defined them or not: temperature zones (ambient, chilled, frozen), traffic zones (pedestrian routes, forklift routes, and where they’re allowed to cross), functional zones (picking, packing, staging, dispatch), and transitional zones (dock areas, mezzanine access, anywhere goods or people move between the other three). A facility that’s only formally zoned for temperature, which is common, is usually missing the traffic and transitional zoning that’s driving both its safety incidents and a chunk of its energy loss. Implementing industrial safety curtains can help create clear physical barriers between these zones, improving workplace safety while supporting more efficient warehouse operations.
A framework for prioritising which zones to fix first
Score each zone transition in the facility on two axes: traffic volume (how often people, vehicles, or goods cross it) and consequence (what it costs when it’s left open, whether that’s energy, safety risk, or both). The highest-traffic, highest-consequence boundaries are where a curtain system installation pays back fastest. Lower-traffic transitions can usually wait, or be addressed as part of a broader reconfiguration rather than a standalone project.
What operators say changes in the first 90 days after zoning
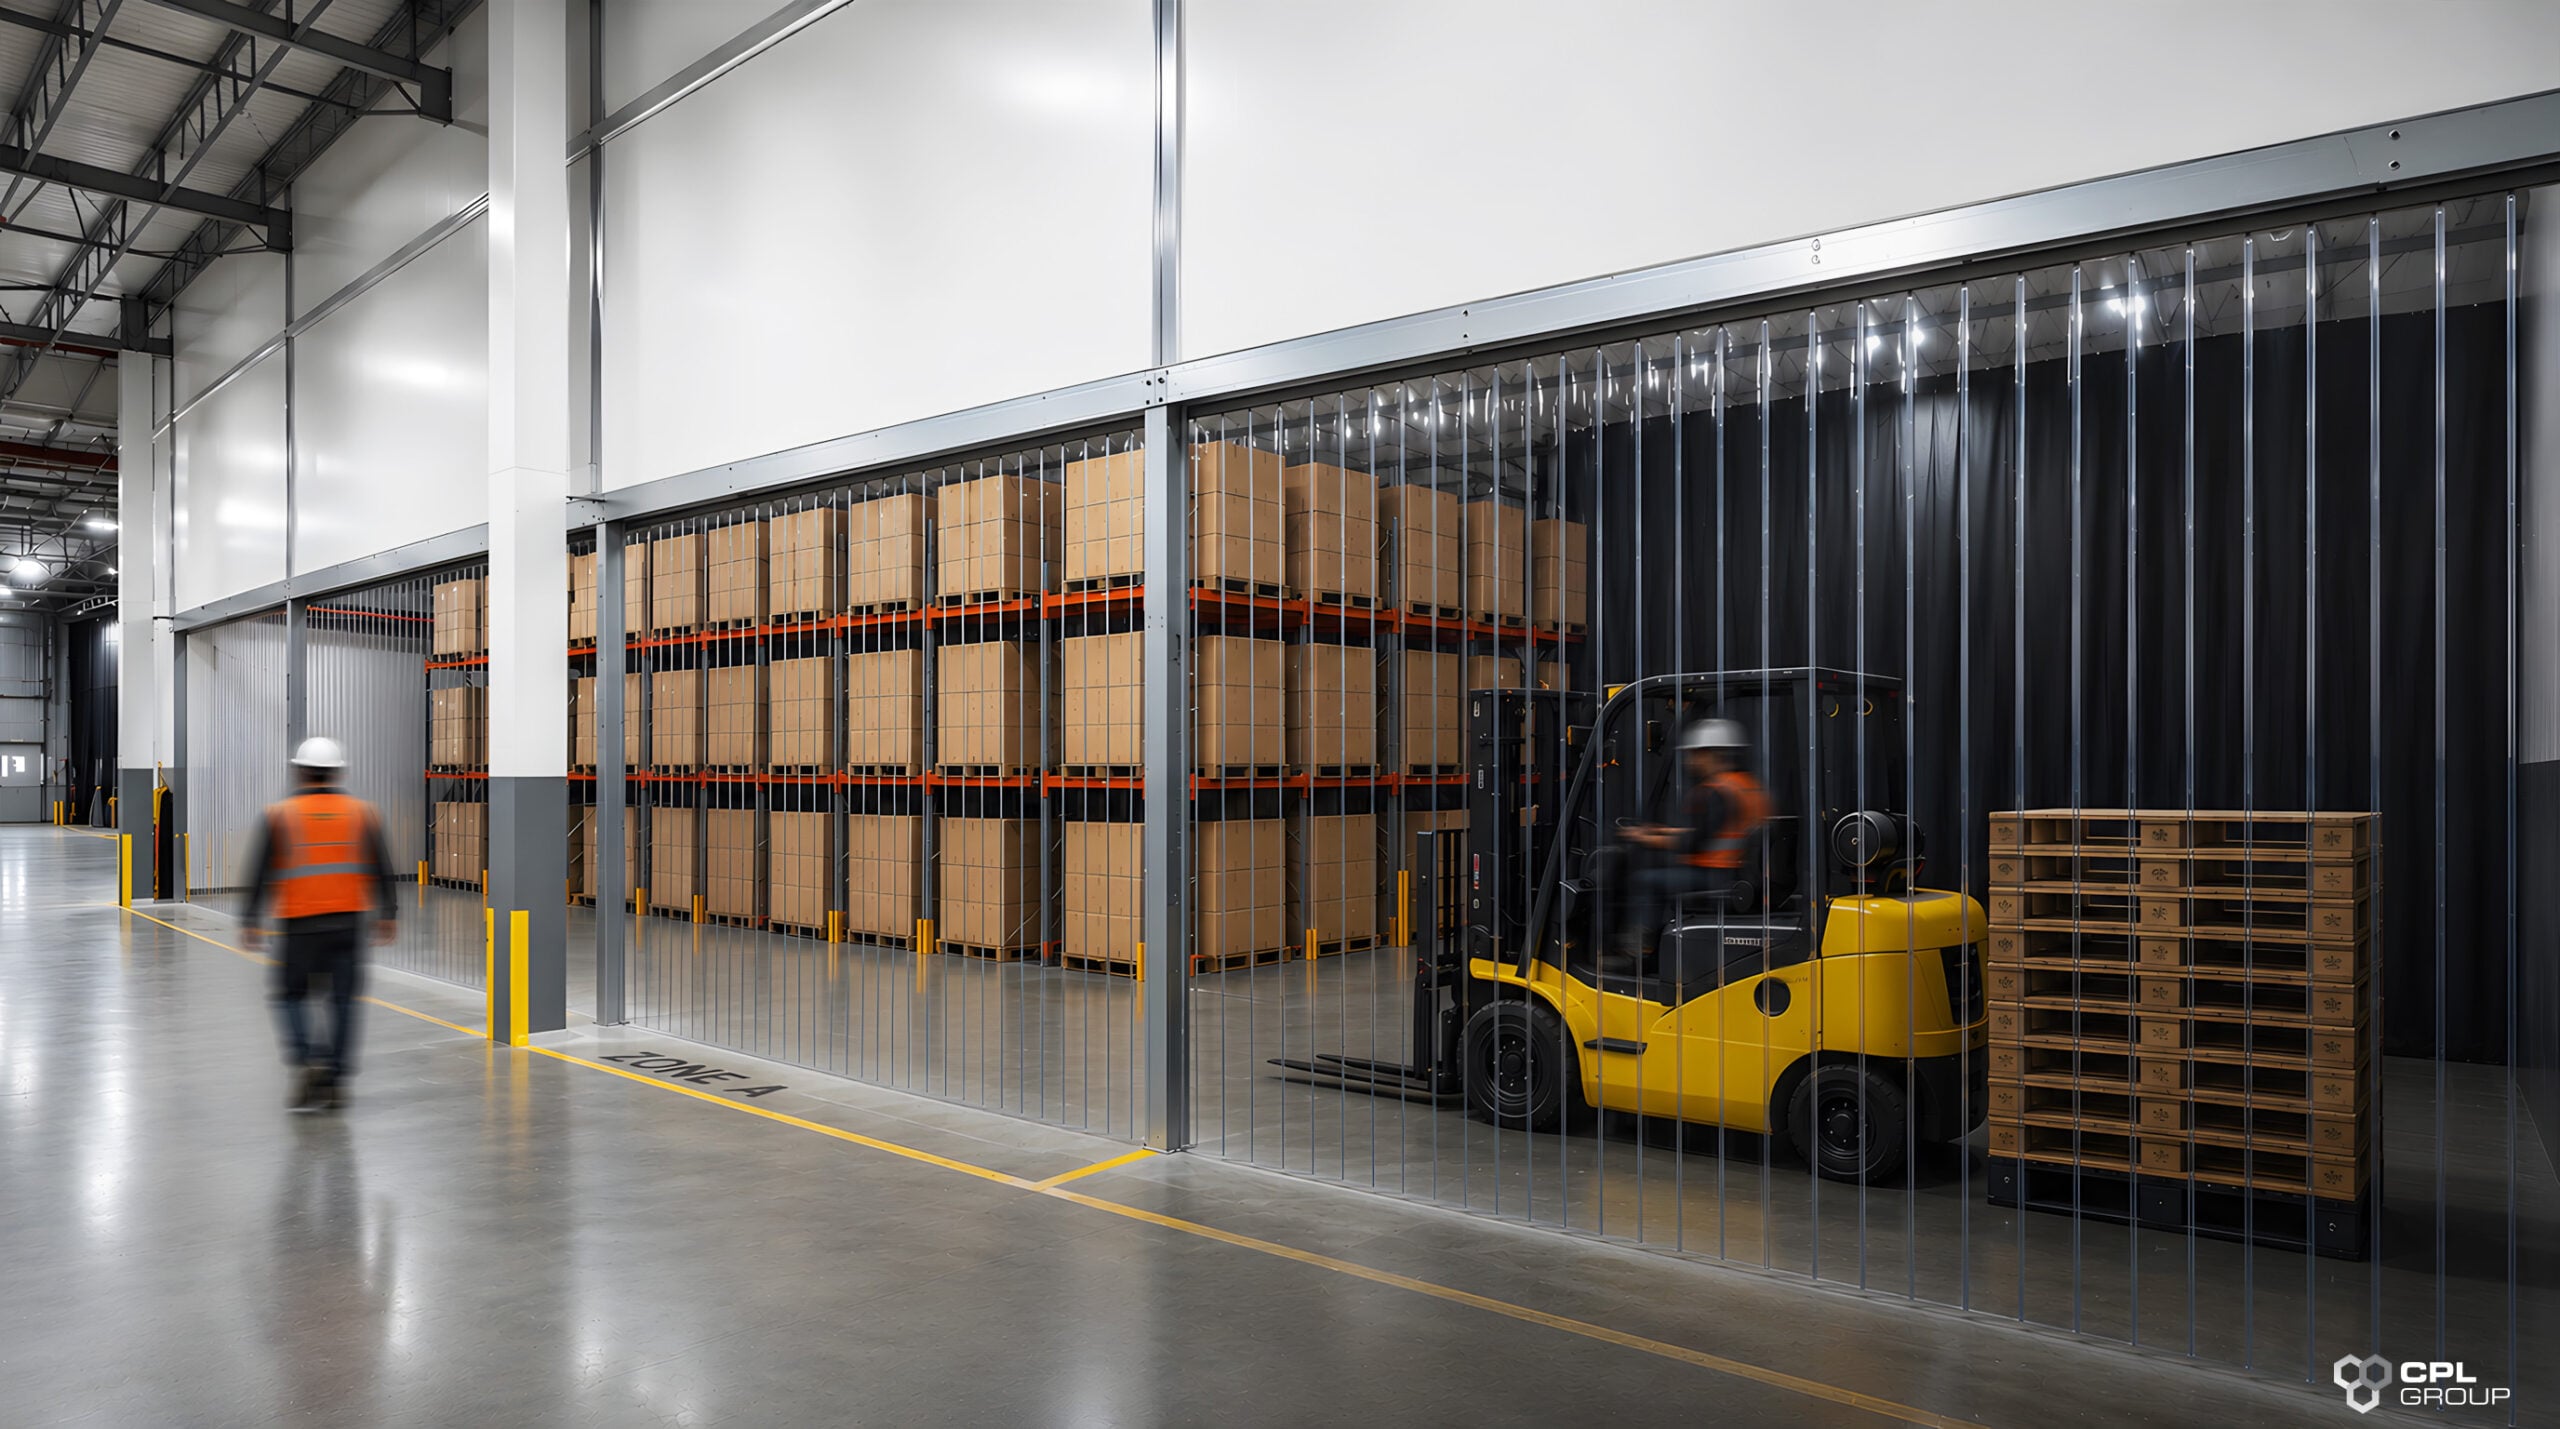
The pattern that shows up consistently across operators who’ve addressed zoning properly is that the change is noticed operationally before it shows up on a bill. Pick accuracy in temperature-adjacent zones improves because the product isn’t sitting near a thermal gradient it shouldn’t be. Near-miss reports at previously blind transition points drop. The energy impact takes a full billing cycle or two to show clearly, but the operational impact is usually visible within the first few weeks.
Frequently Asked Questions
What does it cost to leave a warehouse zone boundary unsealed?
It depends on the temperature differential, traffic volume, and local energy costs, but industry estimates put door and boundary-related loss at 20-35% of total cooling energy consumption in heavily trafficked cold storage facilities. On a facility running multiple such boundaries continuously, that’s a recurring cost that compounds over a full year, not a one-time inefficiency.
Is warehouse zoning primarily a safety issue or an energy issue?
Both, and they usually overlap at the same physical locations. An open, unmarked zone boundary is simultaneously a thermal leak and an unmanaged traffic point, since the same gap that lets conditioned air escape also lets pedestrians and vehicles cross without a defined path or barrier.
What’s the fastest way to identify which zones need attention first?
Score each zone transition on traffic volume and consequence (what it costs when left open, whether energy, safety, or both). The highest-traffic, highest-consequence boundaries typically deliver the fastest payback and should be addressed first, with lower-traffic transitions handled as part of a broader layout review.
Do modular curtain systems replace the need for a permanent wall entirely?
No. They’re the right choice for boundaries that need flexibility, don’t require a specific fire rating only a permanent structure can provide, and are likely to change again as the facility’s needs evolve. For genuinely fixed, long-term boundaries with a hard fire-rating requirement, a permanent build is still the appropriate solution.
Transform Your Warehouse with Smarter Zoning Solutions
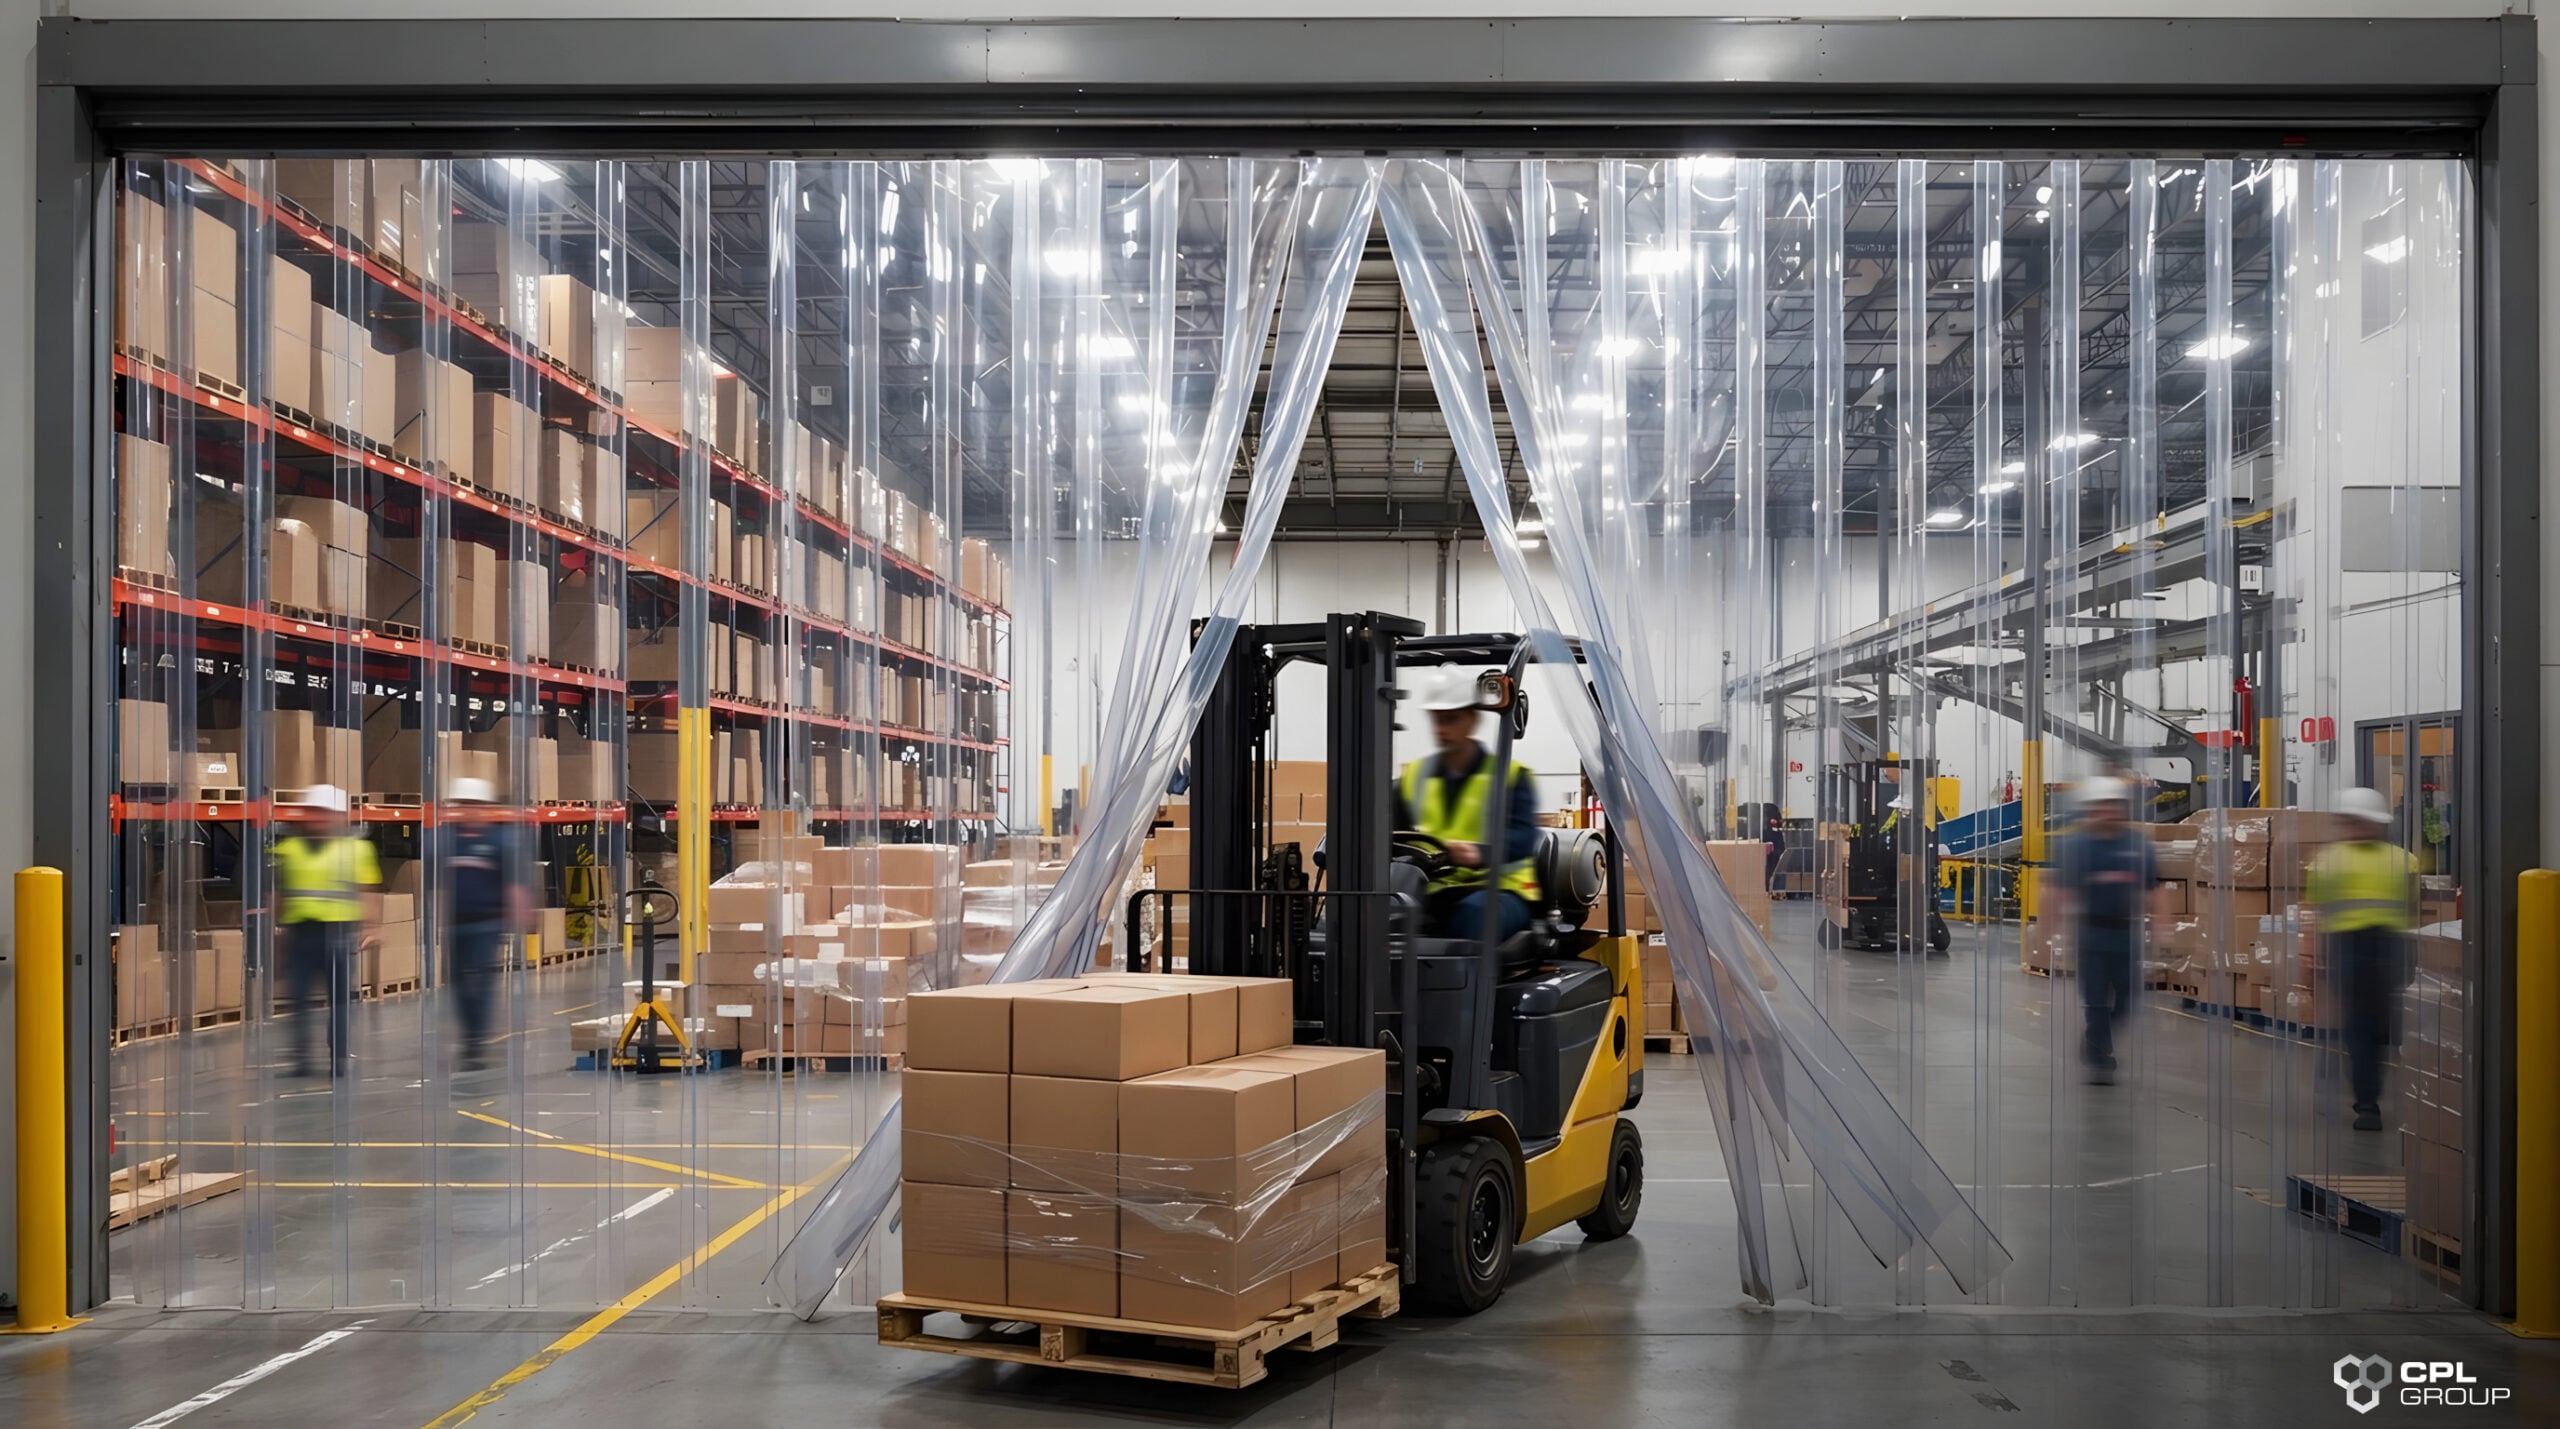
Effective warehouse zoning is about more than separating spaces. It’s about creating safer workflows, improving energy efficiency, and giving your facility the flexibility to adapt as operational demands change. By implementing warehouse zoning solutions such as modular PVC curtain systems, businesses can reduce downtime, improve traffic management, and optimise temperature-controlled environments without the disruption and expense of permanent construction.
Take the next step towards a safer, more efficient warehouse. Contact CPL Group to explore warehouse zoning solutions designed to reduce downtime, improve productivity, and adapt to changing operational demands.