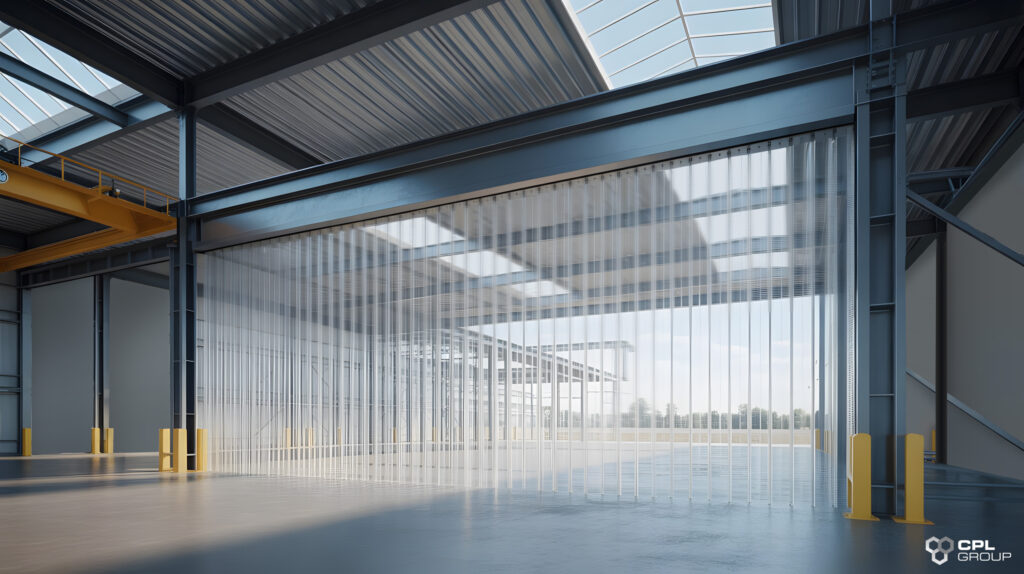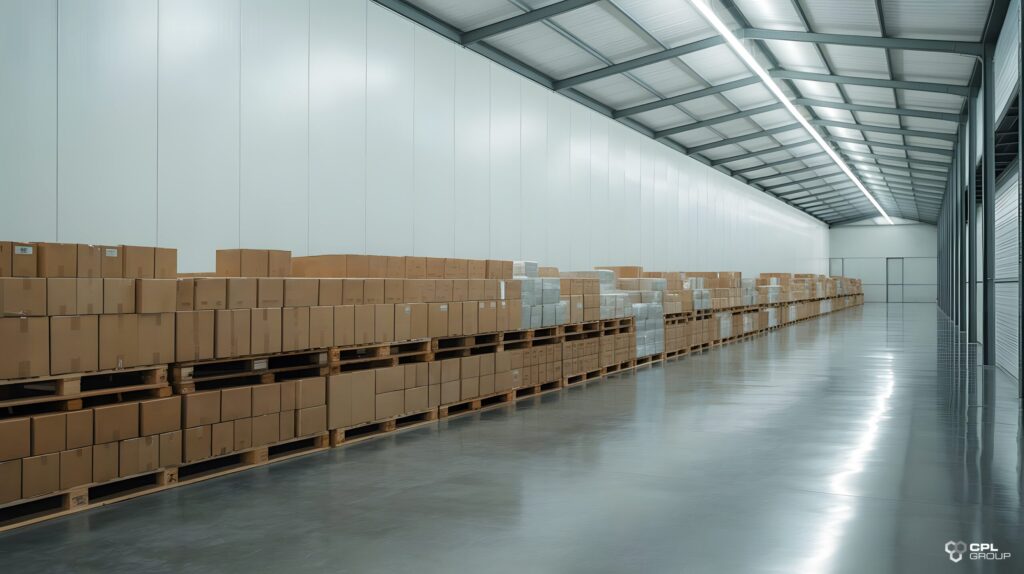

Structural changes to a New Zealand warehouse can turn into a longer project than the work itself justifies, once a building consent process gets involved. That’s especially true in seismic-sensitive regions, where anything touching load-bearing or bracing elements needs an engineer’s sign-off before council will approve it, and that review alone can add weeks to a timeline that was supposed to be straightforward. For a facility manager who needs a new cold zone marked out or a pedestrian route redefined this quarter, that’s often the real obstacle, not the cost of materials.
PVC curtain systems generally sit outside that process, because they don’t touch structure.
Structural vs non-structural: what actually triggers building consent
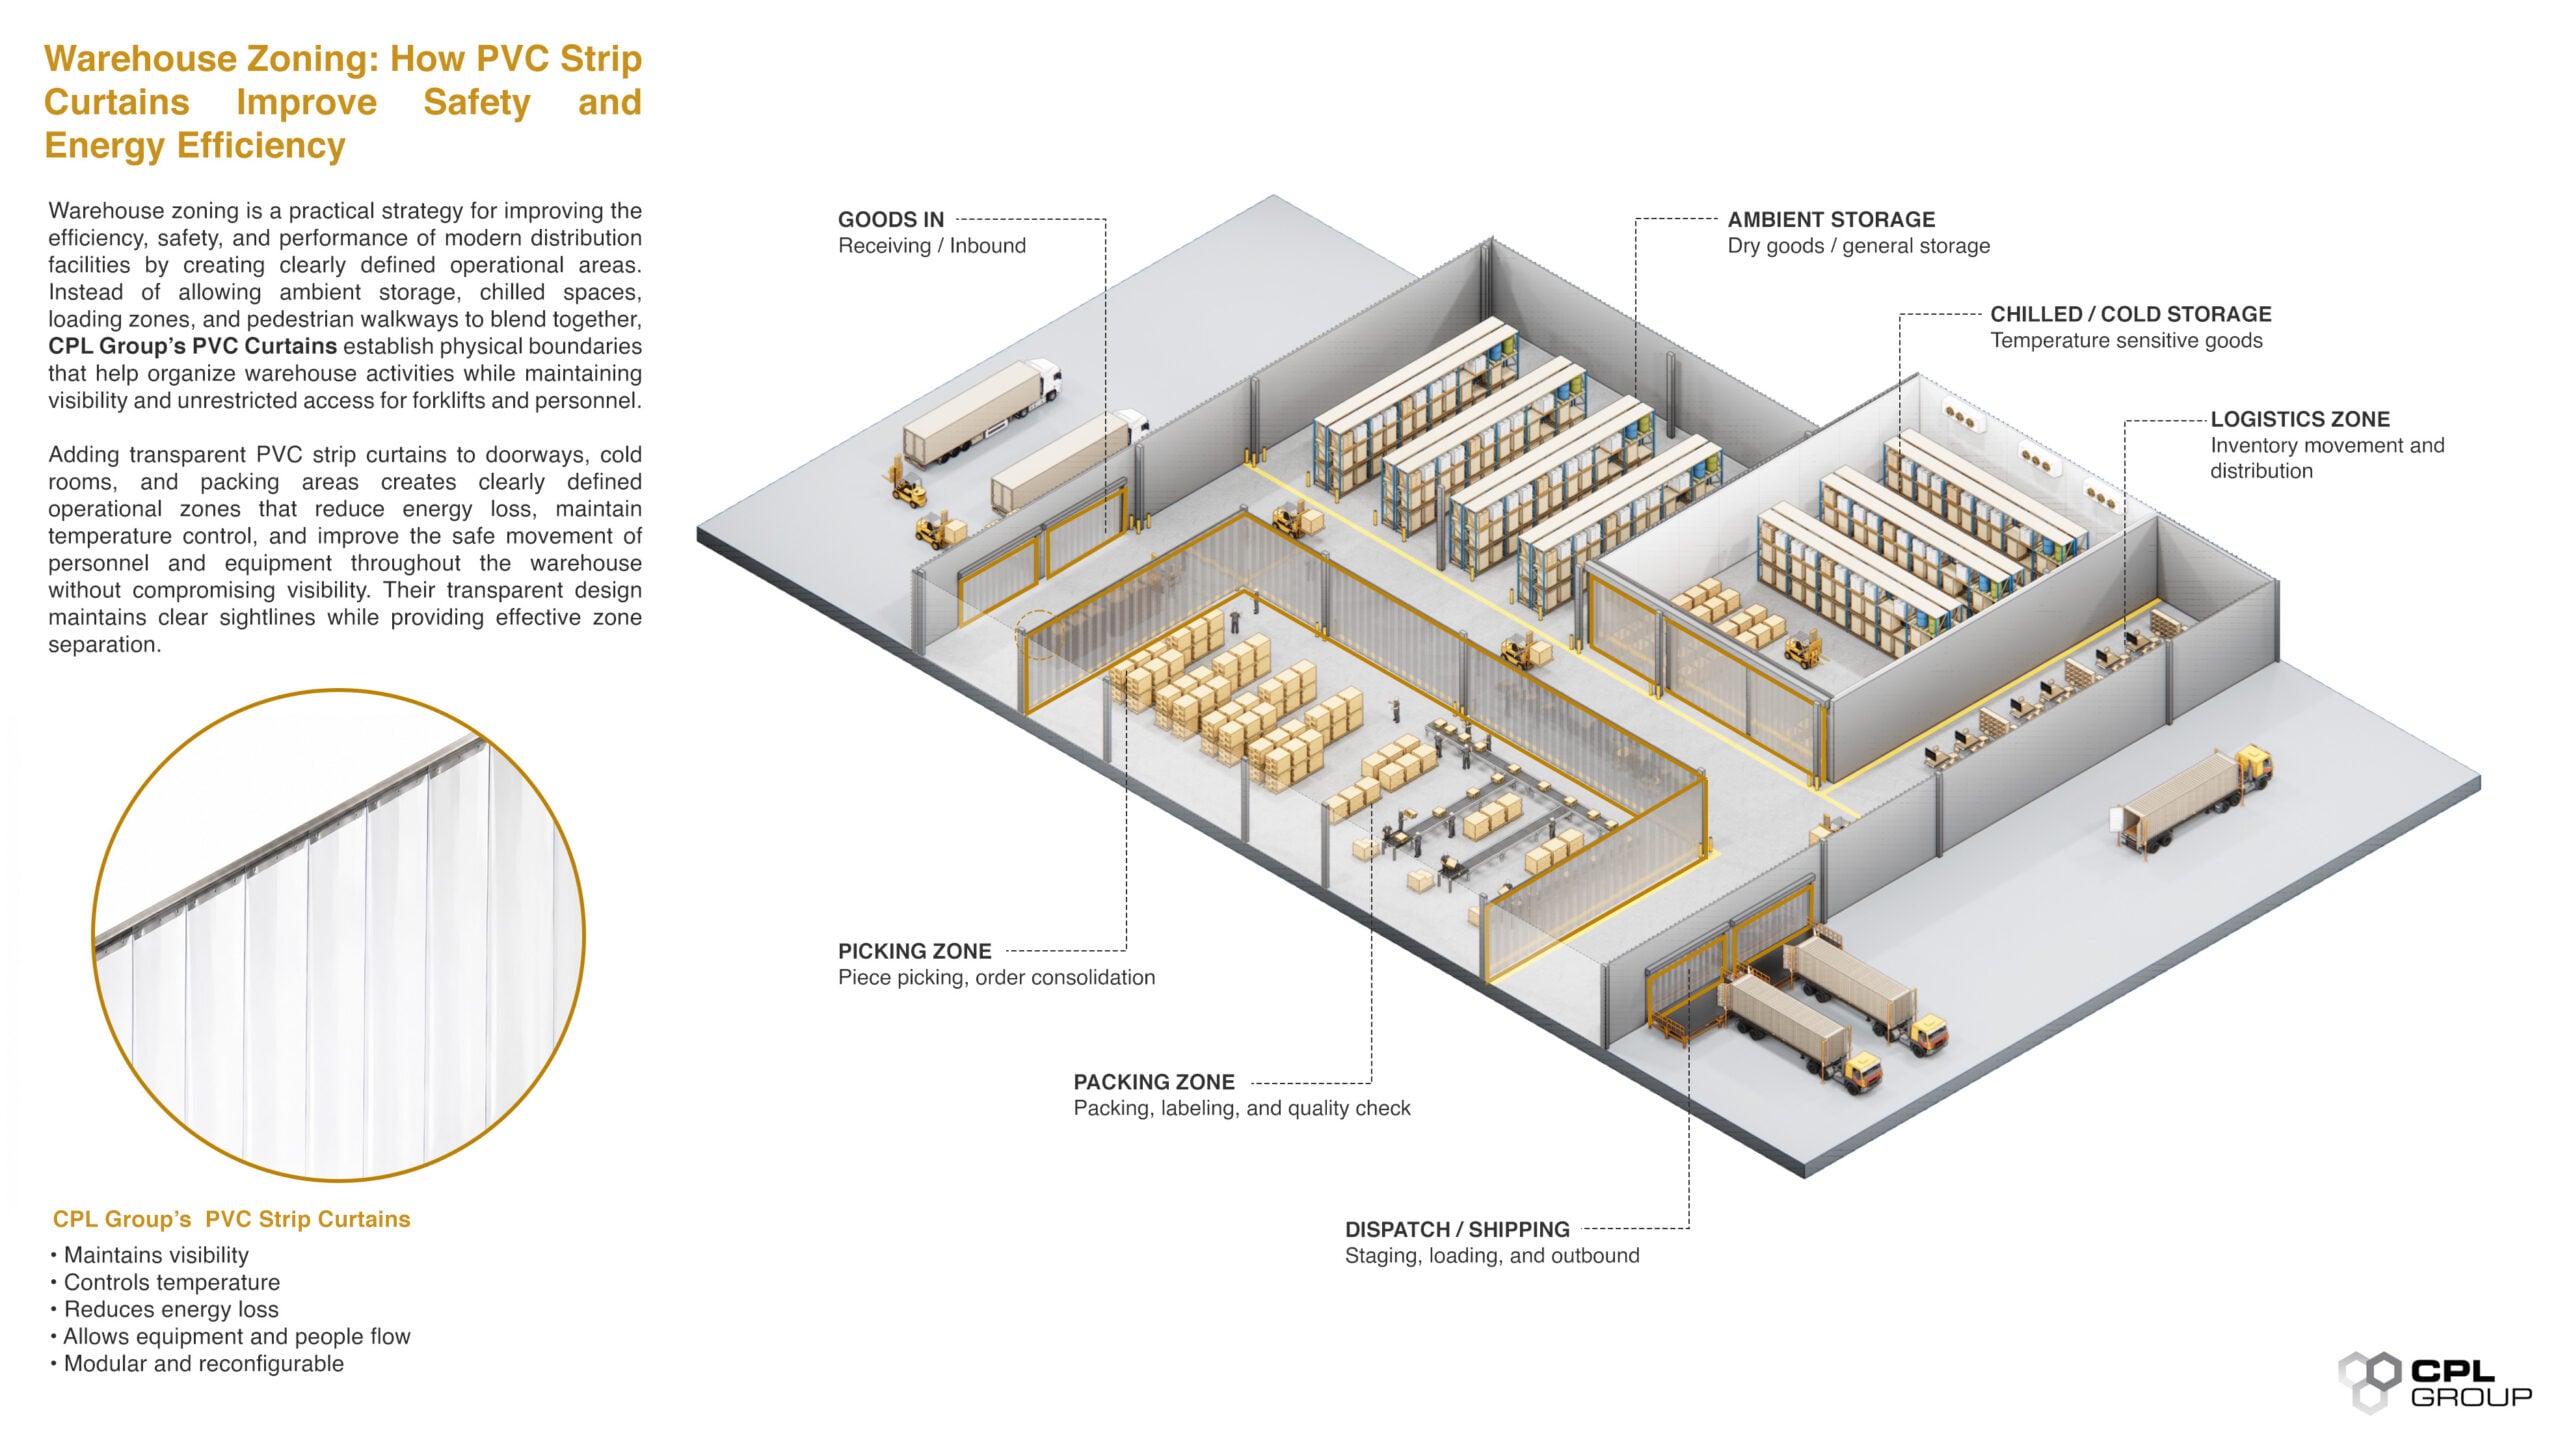
Under Schedule 1 of the Building Act 2004, certain internal building work is exempt from requiring a consent, provided it doesn’t affect load-bearing elements, bracing, fire separation, specified systems, or masonry. A non-structural internal partition can often proceed under this exemption. The exclusions matter though: if the boundary in question is also doing fire separation work, or if it interacts with a bracing element in a way that isn’t obvious from a quick look, the exemption doesn’t automatically apply. It’s worth a five-minute conversation with a licensed building practitioner or your local council before assuming any internal change is automatically consent-free.
Each of those five exclusions catches a different kind of mistake. Load-bearing is the one most facility managers already check for, but bracing elements are easier to miss, since a wall can look purely cosmetic while still contributing to the building’s lateral load resistance, particularly in older warehouse conversions where the structural design wasn’t necessarily documented the way a newer building would be. Fire separation is the exclusion most relevant to cold storage and food-grade facilities specifically, since a boundary between certain zone types can be doing fire compartmentation work whether or not that was the original intent. Specified systems, sprinklers, smoke detection, alarm zoning, catch changes that seem unrelated to the wall itself but actually require a system to be reassessed once the boundary moves. Masonry is the most straightforward of the five and rarely applies to a curtain system retrofit in the first place.
Why this matters more in New Zealand than in some other markets
New Zealand’s building consent framework puts more weight on structural and seismic considerations than most comparable markets, which is sensible given the country’s seismic activity, but it also means facility managers sometimes over-apply caution to changes that don’t actually need it. A non-structural curtain system installed against existing structure, with no bracing, fire separation, or specified system involvement, genuinely doesn’t need the same scrutiny as a wall reconfiguration. Knowing that distinction early saves weeks of unnecessary process on projects that were never going to need it.
How consent timelines compare to a curtain system installation
Where a consented structural change can run from several weeks to a few months depending on council workload and engineering review, a PVC curtain system that qualifies as non-structural work typically installs within days once specified. That gap is usually the deciding factor for facility managers working against a seasonal deadline, a new client contract, or a peak period that won’t wait for a permit.
Zoning a cool store or despatch aisle without stopping operations

New Zealand’s cold chain, dairy, meat, and produce especially, runs on facilities that genuinely can’t afford extended downtime during peak processing periods. A curtain system installation at a cool store boundary or a despatch aisle can typically proceed around an operating schedule, with the zone remaining partially functional throughout rather than being taken offline for the full installation window.
What to check before treating any partition as “non-structural”
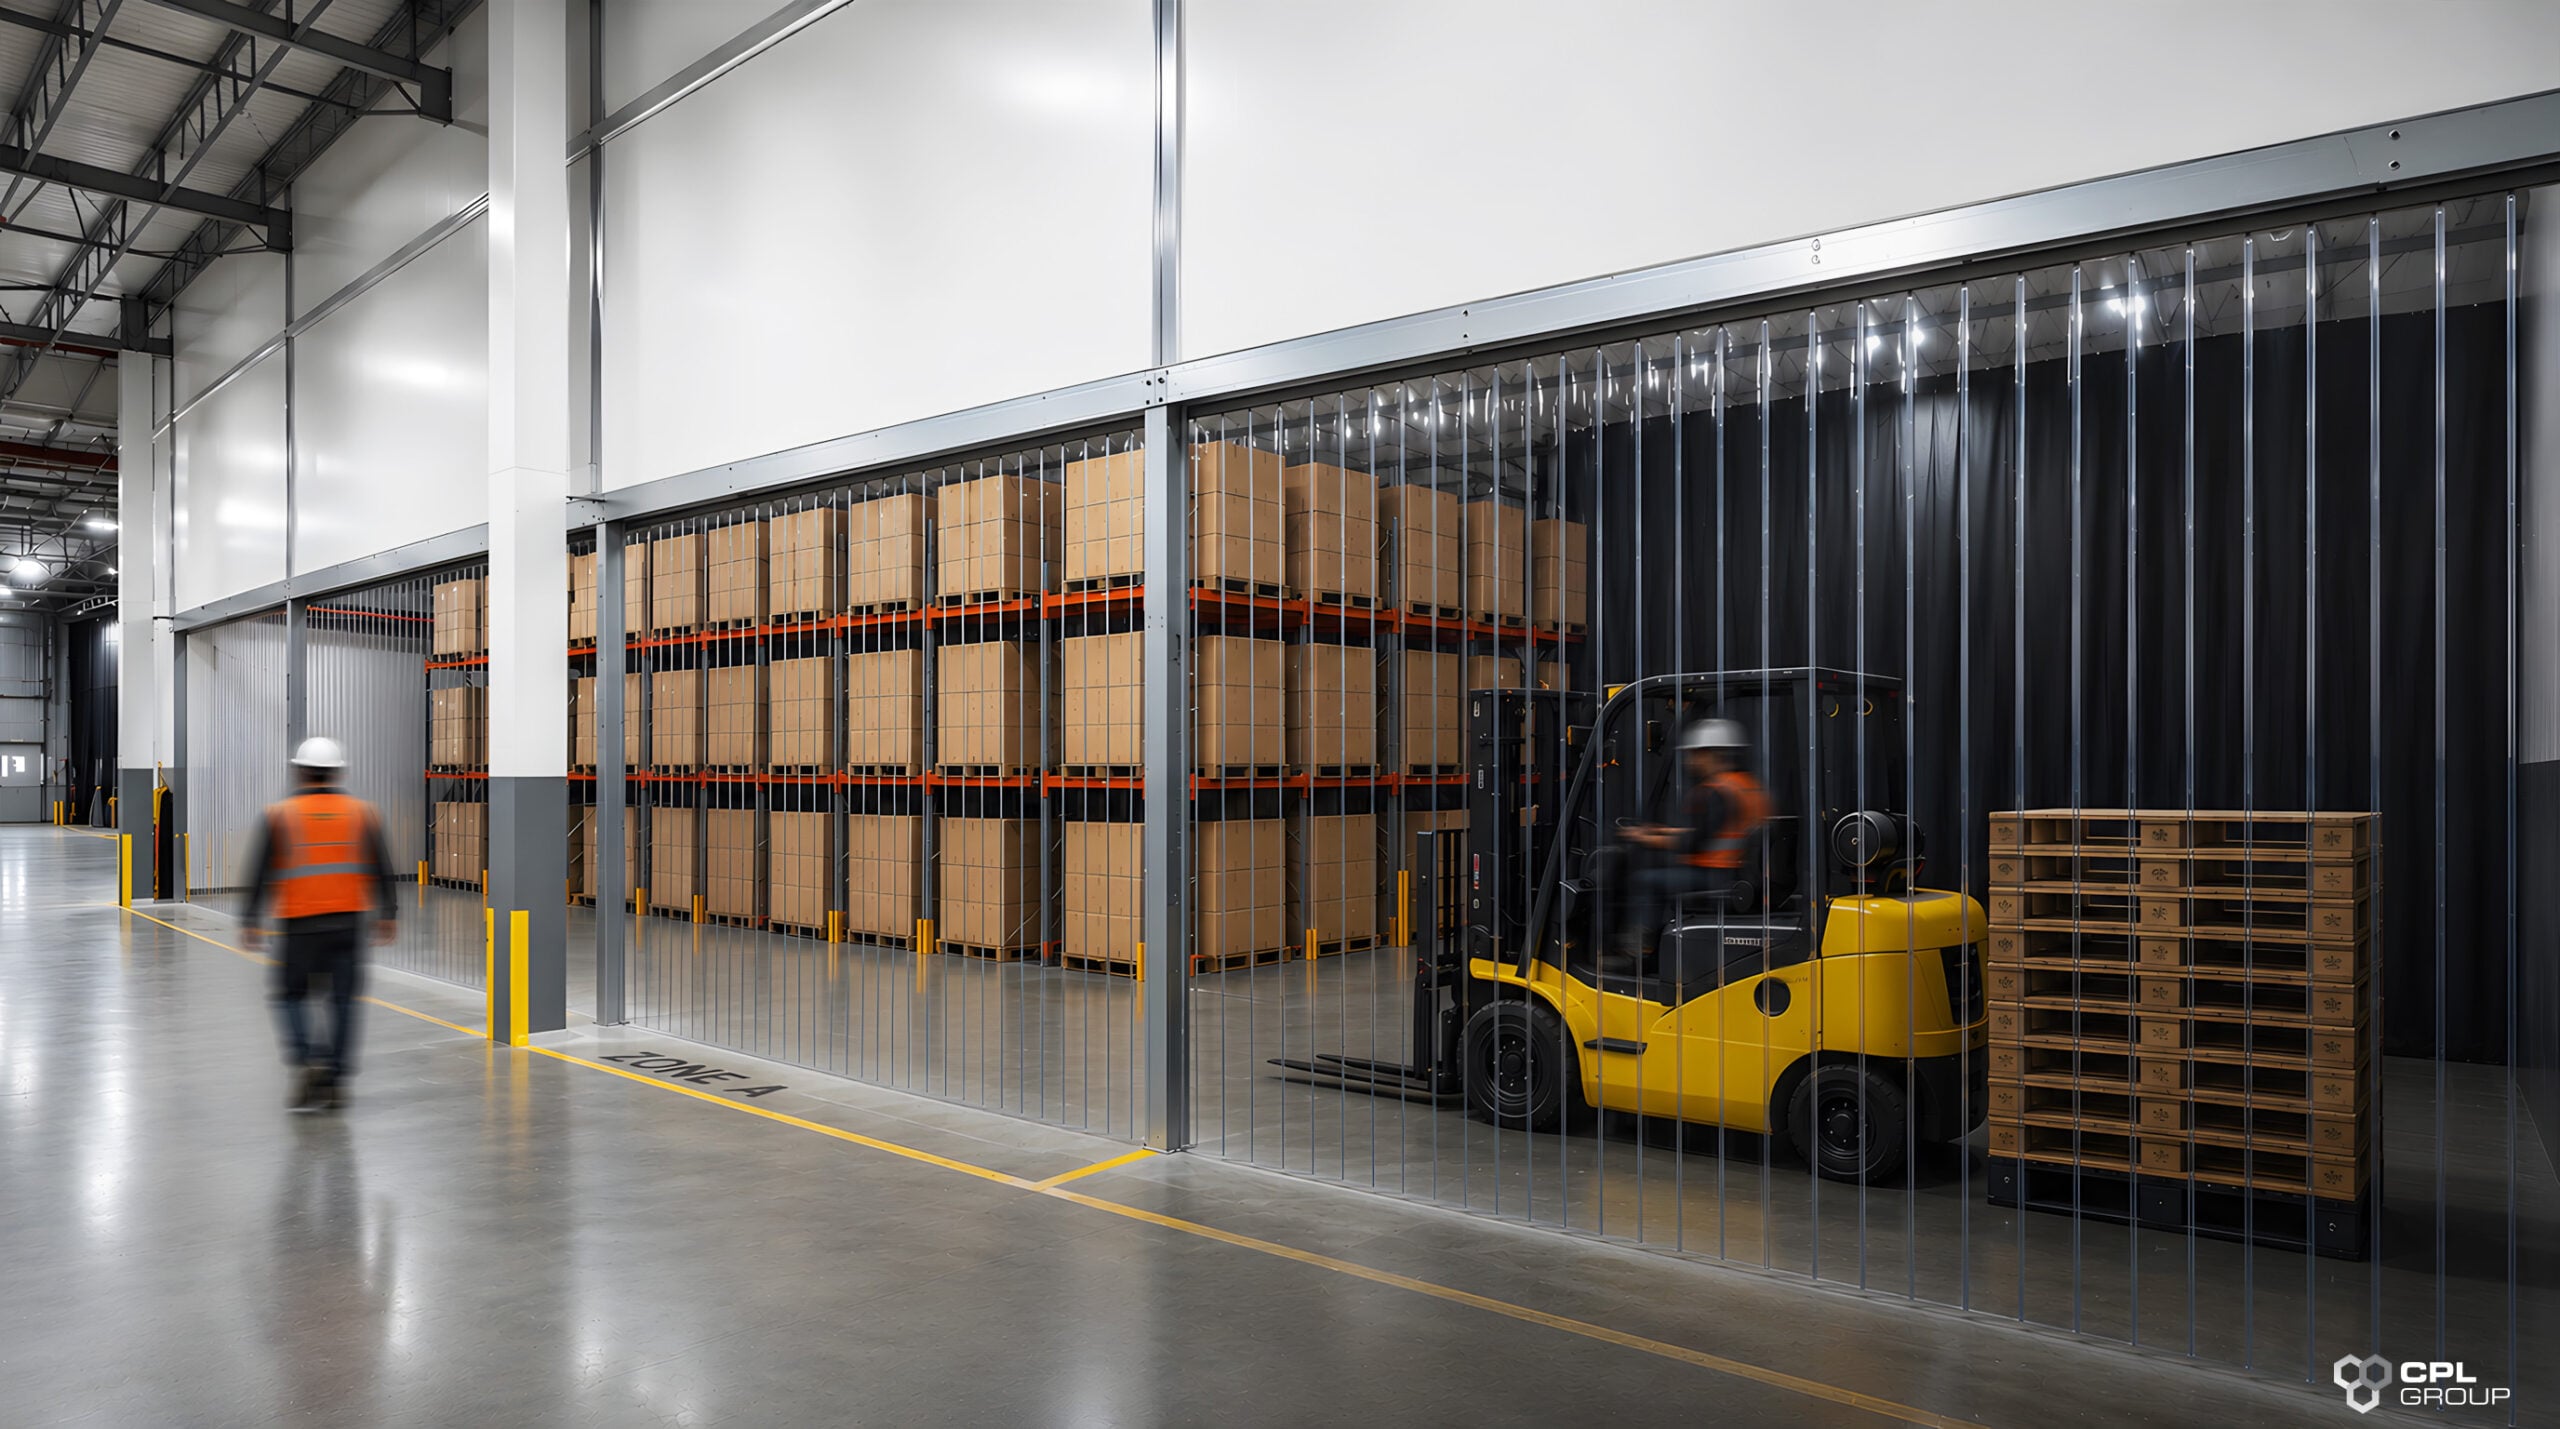
Before assuming a zoning change is automatically consent-exempt, confirm the boundary isn’t part of the building’s bracing system (common in older buildings where the original structural design isn’t always obvious from current use), doesn’t affect required fire separation between zones, and doesn’t involve a specified system like sprinklers or smoke detection that would need to be relocated or reassessed. Get this confirmed early. It’s a much smaller conversation before installation than after.
Real reconfiguration scenarios: seasonal, packing line, new cold zone
Facility teams typically reach for this kind of solution in three recurring situations: adding cold storage capacity ahead of a seasonal peak without a permanent build, redefining a packing line boundary after a process change, and creating a new pedestrian route when a layout shift puts foot traffic and forklift routes into conflict.
Facilities designed with a flexible warehouse layout can adapt to these operational changes more efficiently while minimising disruption and avoiding unnecessary structural work.
A short decision framework for facility managers
Ask three questions before choosing an approach: does this change touch anything structural, bracing, fire-related, or a specified system; how long can this section of the facility realistically be offline; and how likely is this configuration to need adjusting again within the next year or two. If the answers point to non-structural, time-sensitive, and likely to change again, a modular curtain system is usually the better starting point than a consented permanent build.
Frequently Asked Questions
Do PVC curtain systems require building consent in New Zealand?
In most cases, no, provided the work qualifies as non-structural under Schedule 1 of the Building Act 2004 and doesn’t affect bracing, fire separation, or specified systems. Confirm with a licensed building practitioner or your local council if there’s any doubt, since the exclusions can be easy to miss in older buildings.
How is a curtain system different from a permanent internal wall for consent purposes?
A permanent wall, particularly one that’s load-bearing, part of the bracing system, or providing fire separation, will typically require a building consent and an engineer’s involvement. A non-structural curtain system generally doesn’t touch any of those elements, which is why it usually falls outside the consent requirement, though this should always be confirmed for the specific site.
Can a cold store zone be installed without stopping operations?
Yes, in most cases. Because the installation doesn’t require structural work or an extended shutdown, a cool store or despatch zone can typically stay partially operational throughout, which matters for facilities running to seasonal processing deadlines.
What should I check before assuming my planned change doesn’t need consent?
Confirm the boundary isn’t part of the building’s structural bracing, doesn’t affect required fire separation, and doesn’t involve a specified system such as sprinklers. These exclusions apply even to changes that look purely cosmetic, so it’s worth a quick check before work starts rather than after.
Simplify Warehouse Zoning Without the Delays
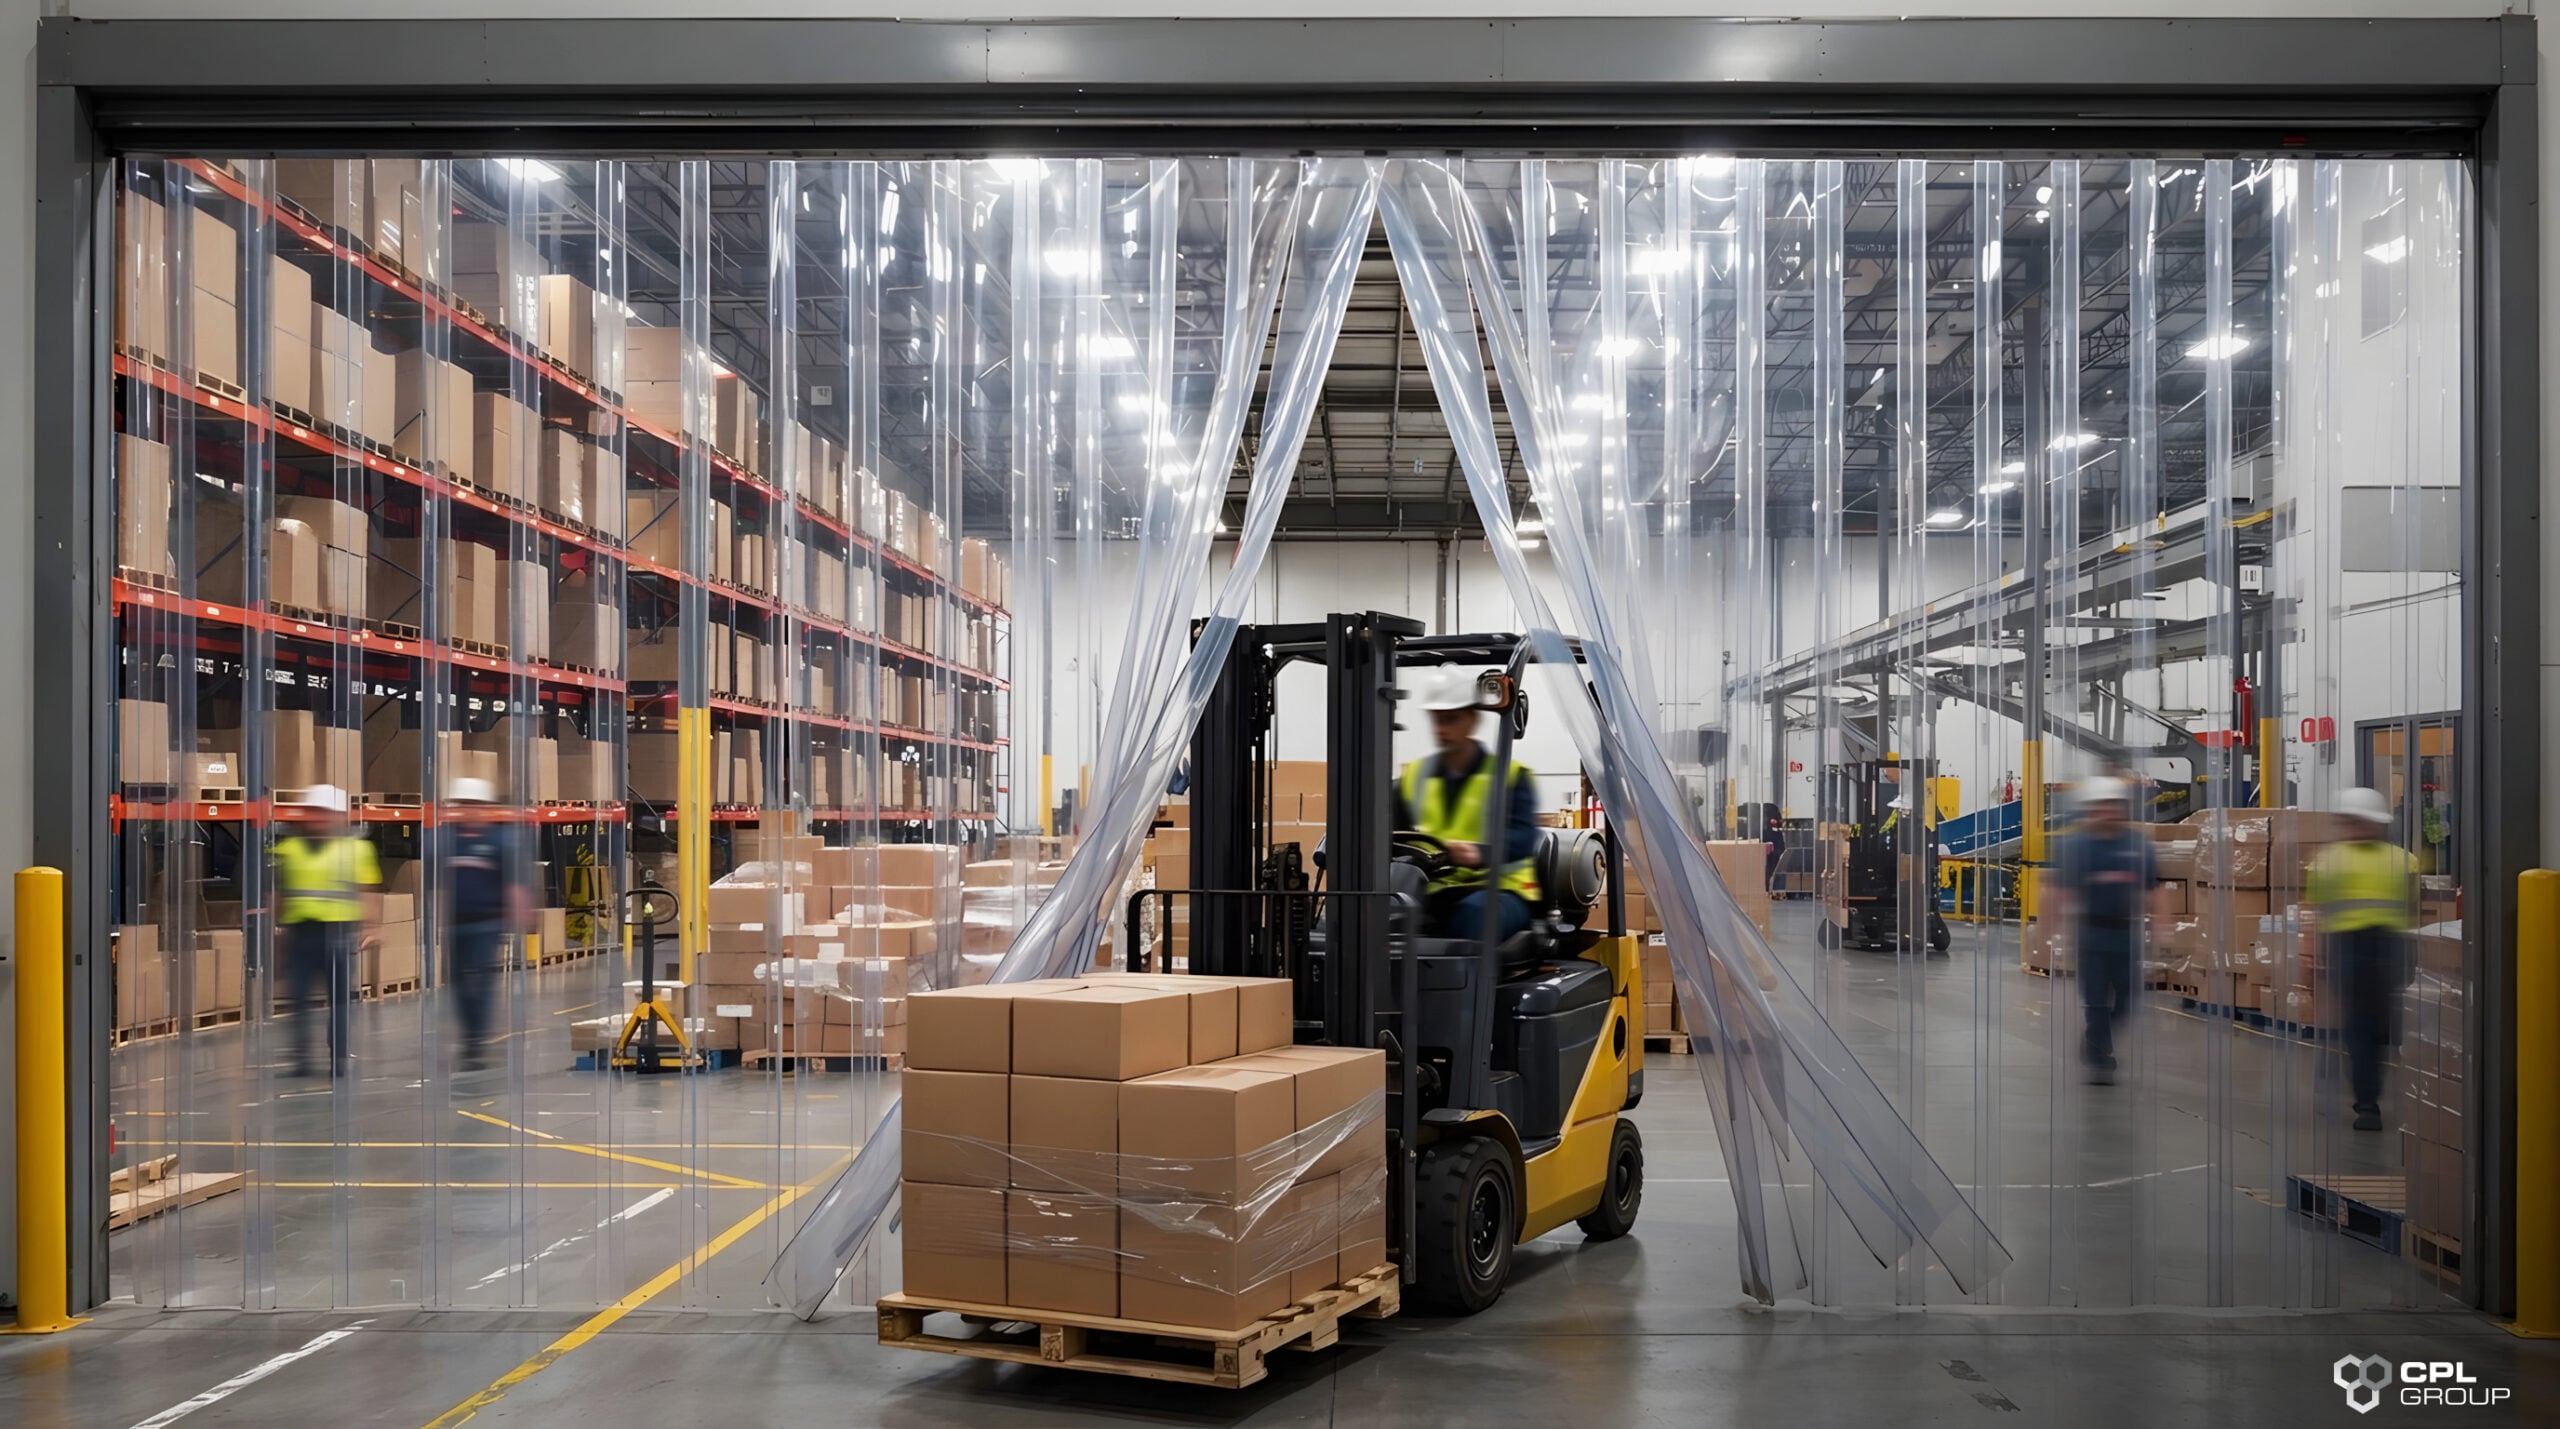
When operational flexibility and uptime are essential, choosing the right zoning solution can make all the difference. By planning warehouse zoning in New Zealand with non-structural solutions such as PVC curtain systems, facilities can create efficient work zones, minimise disruption, and adapt to changing operational needs without the delays often associated with permanent structural modifications. The right approach helps improve productivity while supporting compliance and long-term operational efficiency.
Ready to improve your warehouse zoning strategy? Contact CPL Group today to discuss tailored solutions for warehouse zoning in New Zealand that help reduce downtime, optimise workflows, and keep your operations running efficiently.