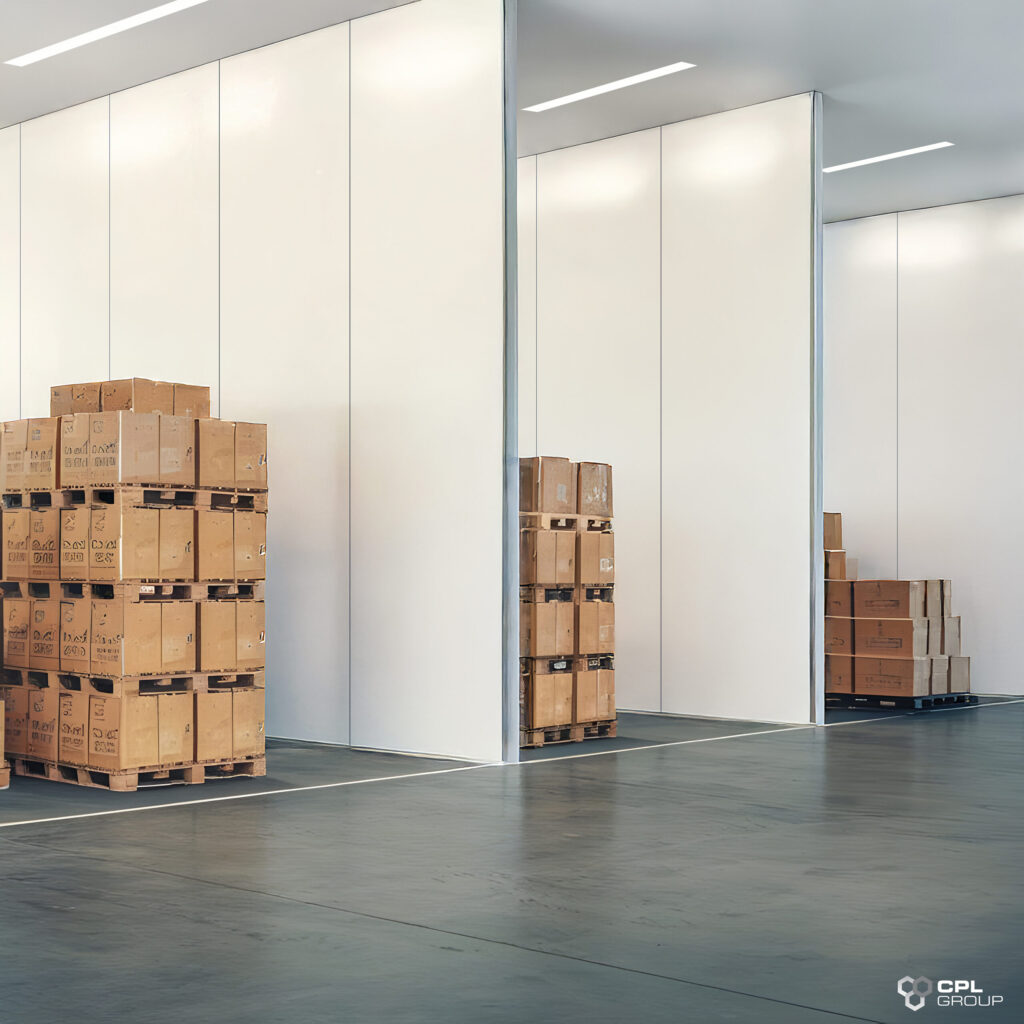
Walk the floor of most UK distribution centres and you’ll find the same weak point: the line where one zone ends and another begins. It’s rarely marked properly. A chilled picking area bleeds into an ambient staging zone with nothing but painted floor tape between them. A forklift route crosses a walking route at a blind corner because nobody redrew the layout after the last racking change. These aren’t design flaws so much as accumulated ones, the result of a facility that’s been adjusted a dozen times since it opened and never had its zoning reviewed as a whole. Regularly reviewing your warehouse layout and zoning strategy can help identify opportunities to improve operational efficiency, safety, and long-term flexibility.
The cost of that shows up in two places: the energy bill and the incident log.
Where UK warehouses lose the most heat and cooling
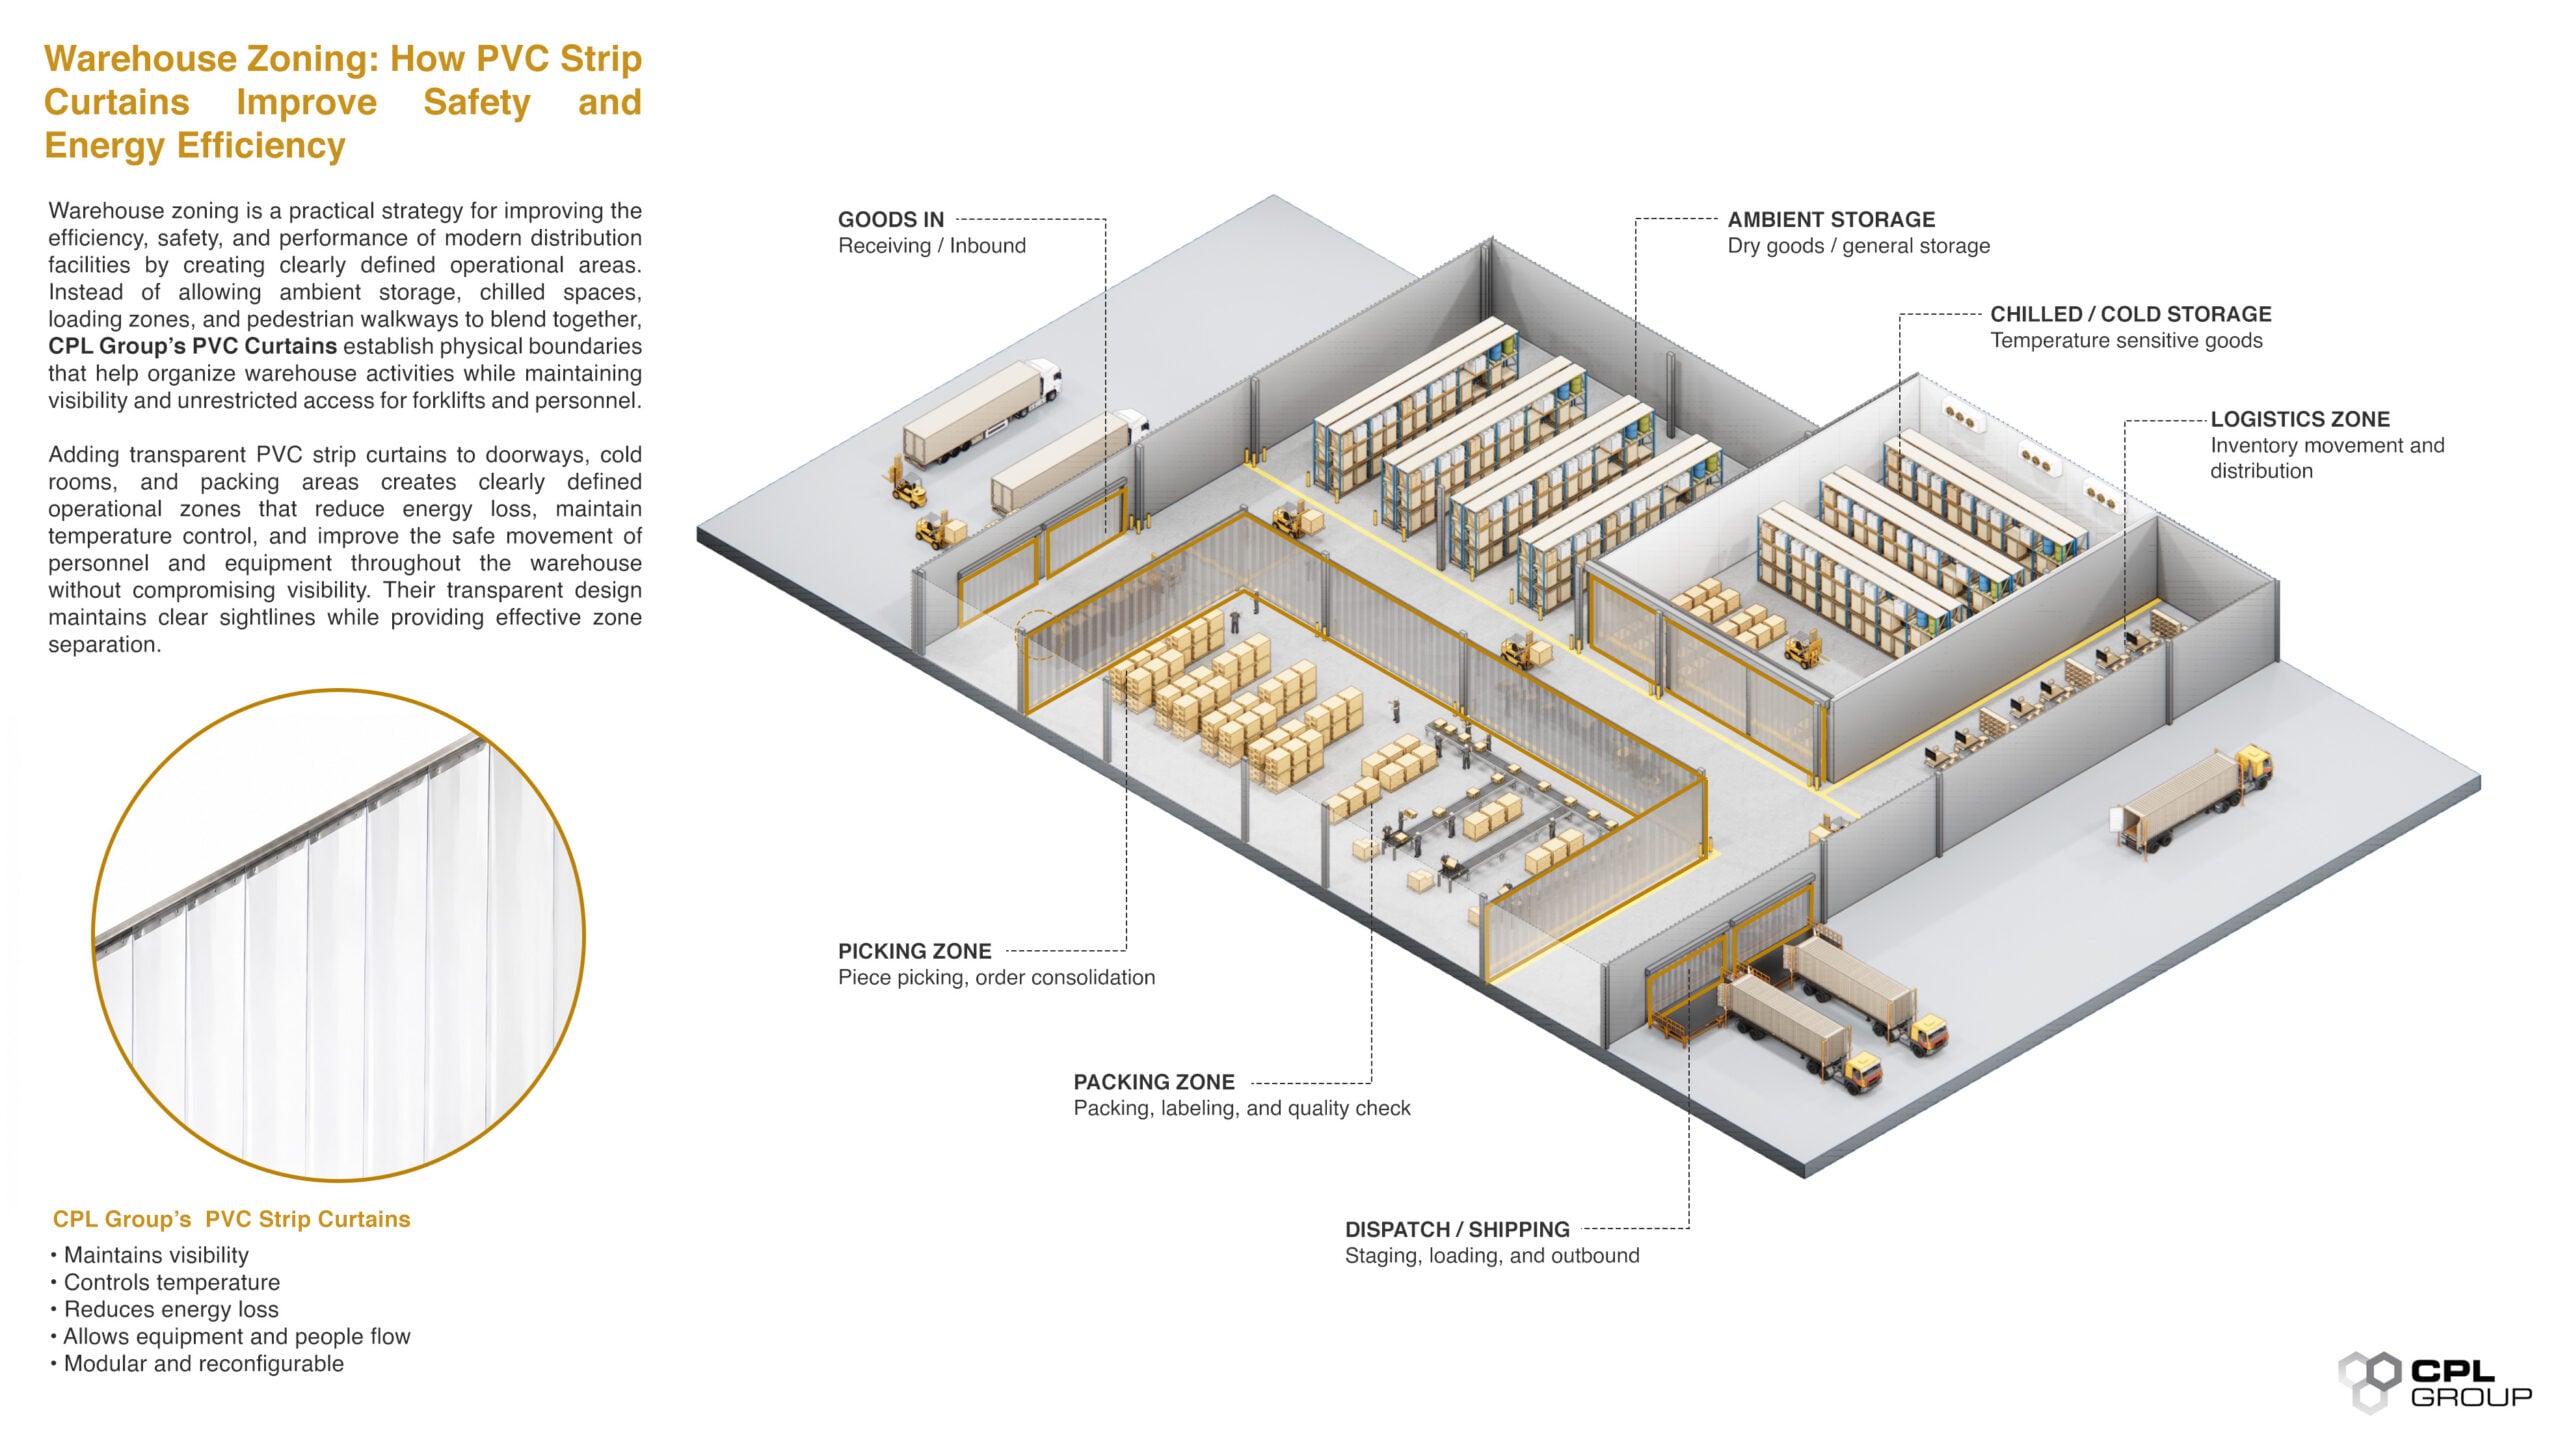
Three points account for most of the loss. The first is the transition between temperature zones, typically where a chilled or frozen picking area opens directly onto an ambient staging or dispatch area. Every time stock, people, or equipment move through that gap, conditioned air moves with them. The second is mezzanine access, particularly in older buildings retrofitted with a raised pick level, where stairwells and lift shafts often connect zones that were never designed to be thermally separate. The third is the goods-in area itself, where dock doors sit open for the duration of an unload and nothing stops that air exchange from reaching deeper into the building.
None of these are refrigeration failures. The compressors are usually doing exactly what they’re specified to do. The loss happens at the boundary, not the equipment.
The energy cost of an open zone boundary, in pounds
UK industrial electricity prices sit at roughly 24 to 27 pence per kWh through 2026, which is around 50% higher than the pre-2022 baseline most facility budgets were originally built around. That price increase changes the maths on temperature loss. A gap that was an acceptable inefficiency at 12p/kWh is a genuine line item at 26p/kWh, particularly in facilities running mixed ambient and chilled zones where the compressor is fighting an open boundary around the clock rather than a sealed one.
Facility managers who haven’t recalculated this since energy prices moved are usually underestimating it. The formula is simple in principle (temperature differential, boundary traffic, and local kWh rate) but almost nobody runs it until they’re already looking at a bill that doesn’t make sense.
How unmarked zone transitions show up in incident data
Energy isn’t the only cost. Forklift and pedestrian interaction is one of the most consistently cited causes of serious injury in distribution and warehousing environments, and the pattern is the same everywhere it’s been studied: it clusters at transition points, not open floor space. A picker walking from a pick face into a staging lane, a forklift operator turning a blind corner where two zones meet, a delivery driver crossing from the yard into the building without a defined route. These are exactly the points where zoning failures and safety failures overlap, because an unmarked boundary is both a thermal leak and a place where two types of traffic mix without warning.
HSE guidance on workplace transport expects employers to demonstrate active management of exactly this kind of interaction, not just signage. A physical boundary does that job in a way a painted line can’t.
What a PVC curtain system actually replaces (and what it doesn’t)
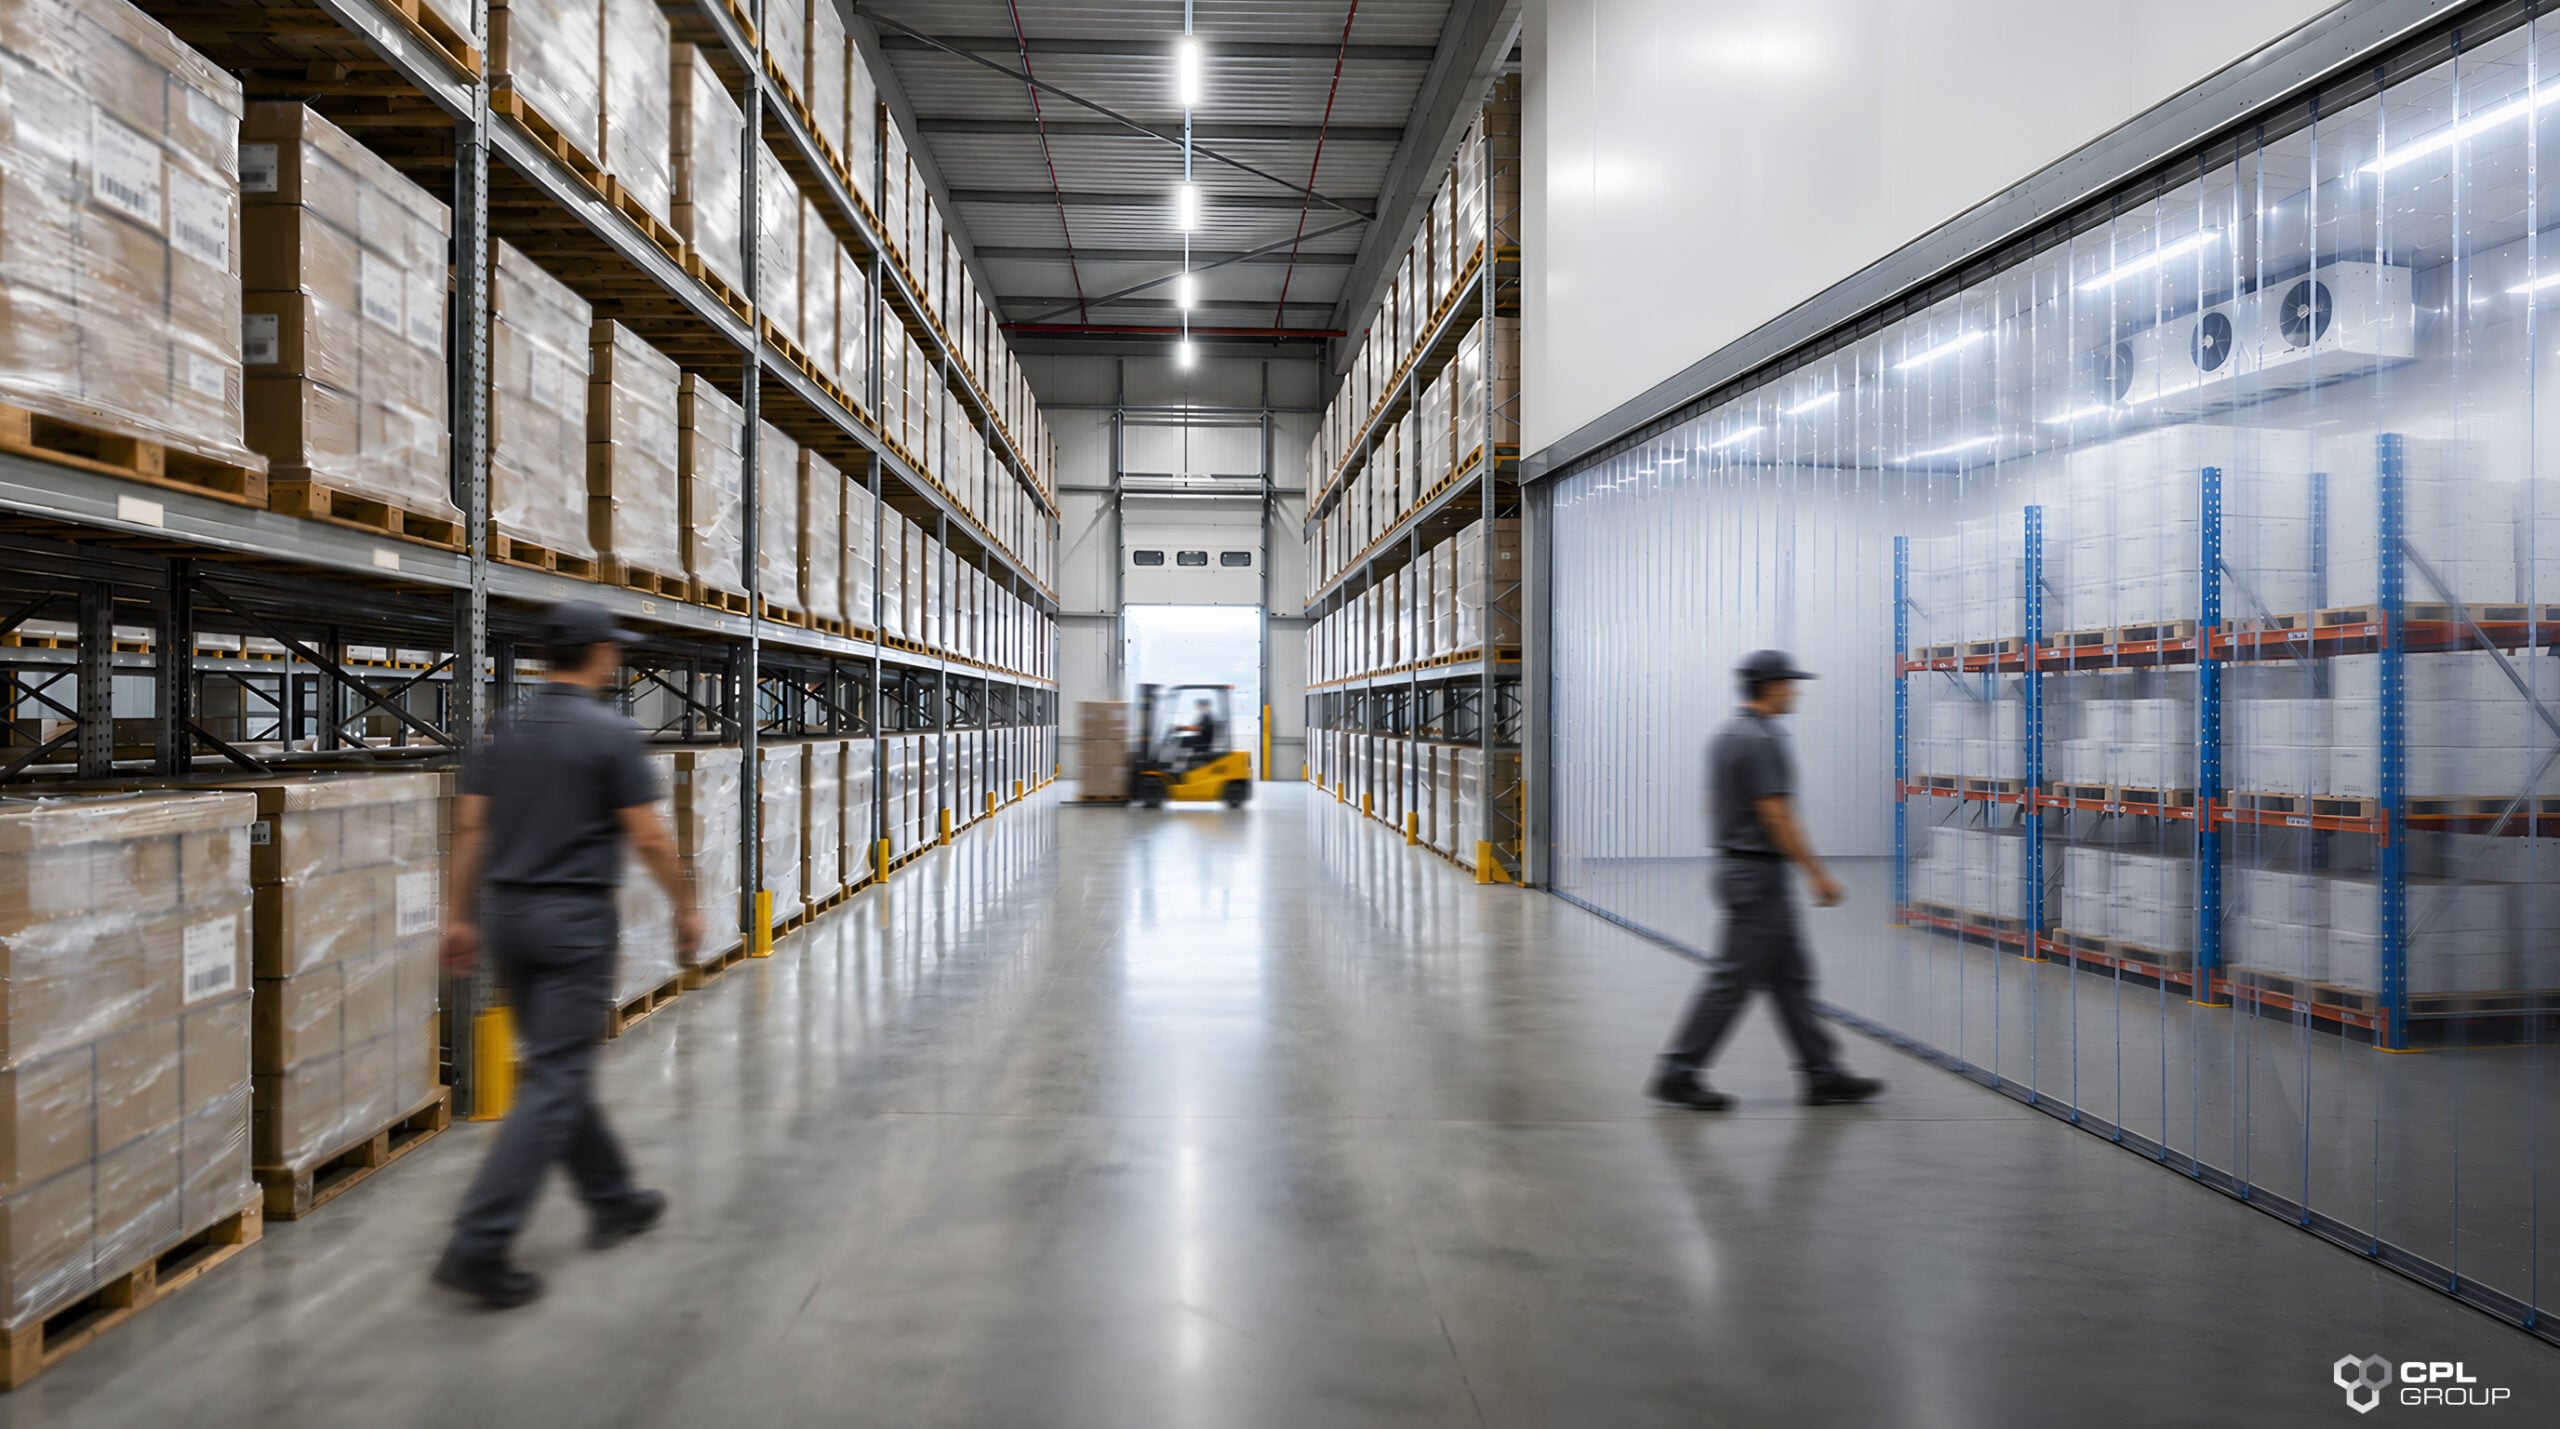
A PVC strip curtain system for warehouses creates a physical, visible boundary at a zone transition, strip curtains or bay doors depending on traffic type, engineered for the temperature differential and traffic volume at that specific point. It replaces the open gap. It doesn’t replace refrigeration capacity, and it isn’t a substitute for a genuine fire-rated separation where building regulations require one. Where it earns its cost is in every zone boundary that’s currently open by default because nobody’s addressed it, which in most facilities is more boundaries than the original design assumed.
The distinction matters because some facility managers approach curtain systems expecting them to solve a refrigeration undersizing problem. They won’t. What they solve is the loss that happens because a boundary that should be closed sits open, which is a different and usually cheaper problem to fix.
Retrofit timeline: curtain system vs a stud or insulated partition wall
A stud wall or insulated partition typically means a contractor booking, a section of floor out of action while framing and finishing happens, and in many cases a building control notification depending on what the wall is doing structurally or in terms of fire separation. Realistic timelines run from two to six weeks depending on scope and site access.
A PVC curtain system installs against existing structure in most cases, with no wet trades and minimal disruption to the working floor around it. Most single-boundary installations complete within a working day to a few days depending on span and complexity, and the zone can stay partially operational throughout. For a facility that can’t take a section offline for a fortnight, that difference is often the deciding factor over and above the direct cost comparison.
A five-point zoning audit you can run this week
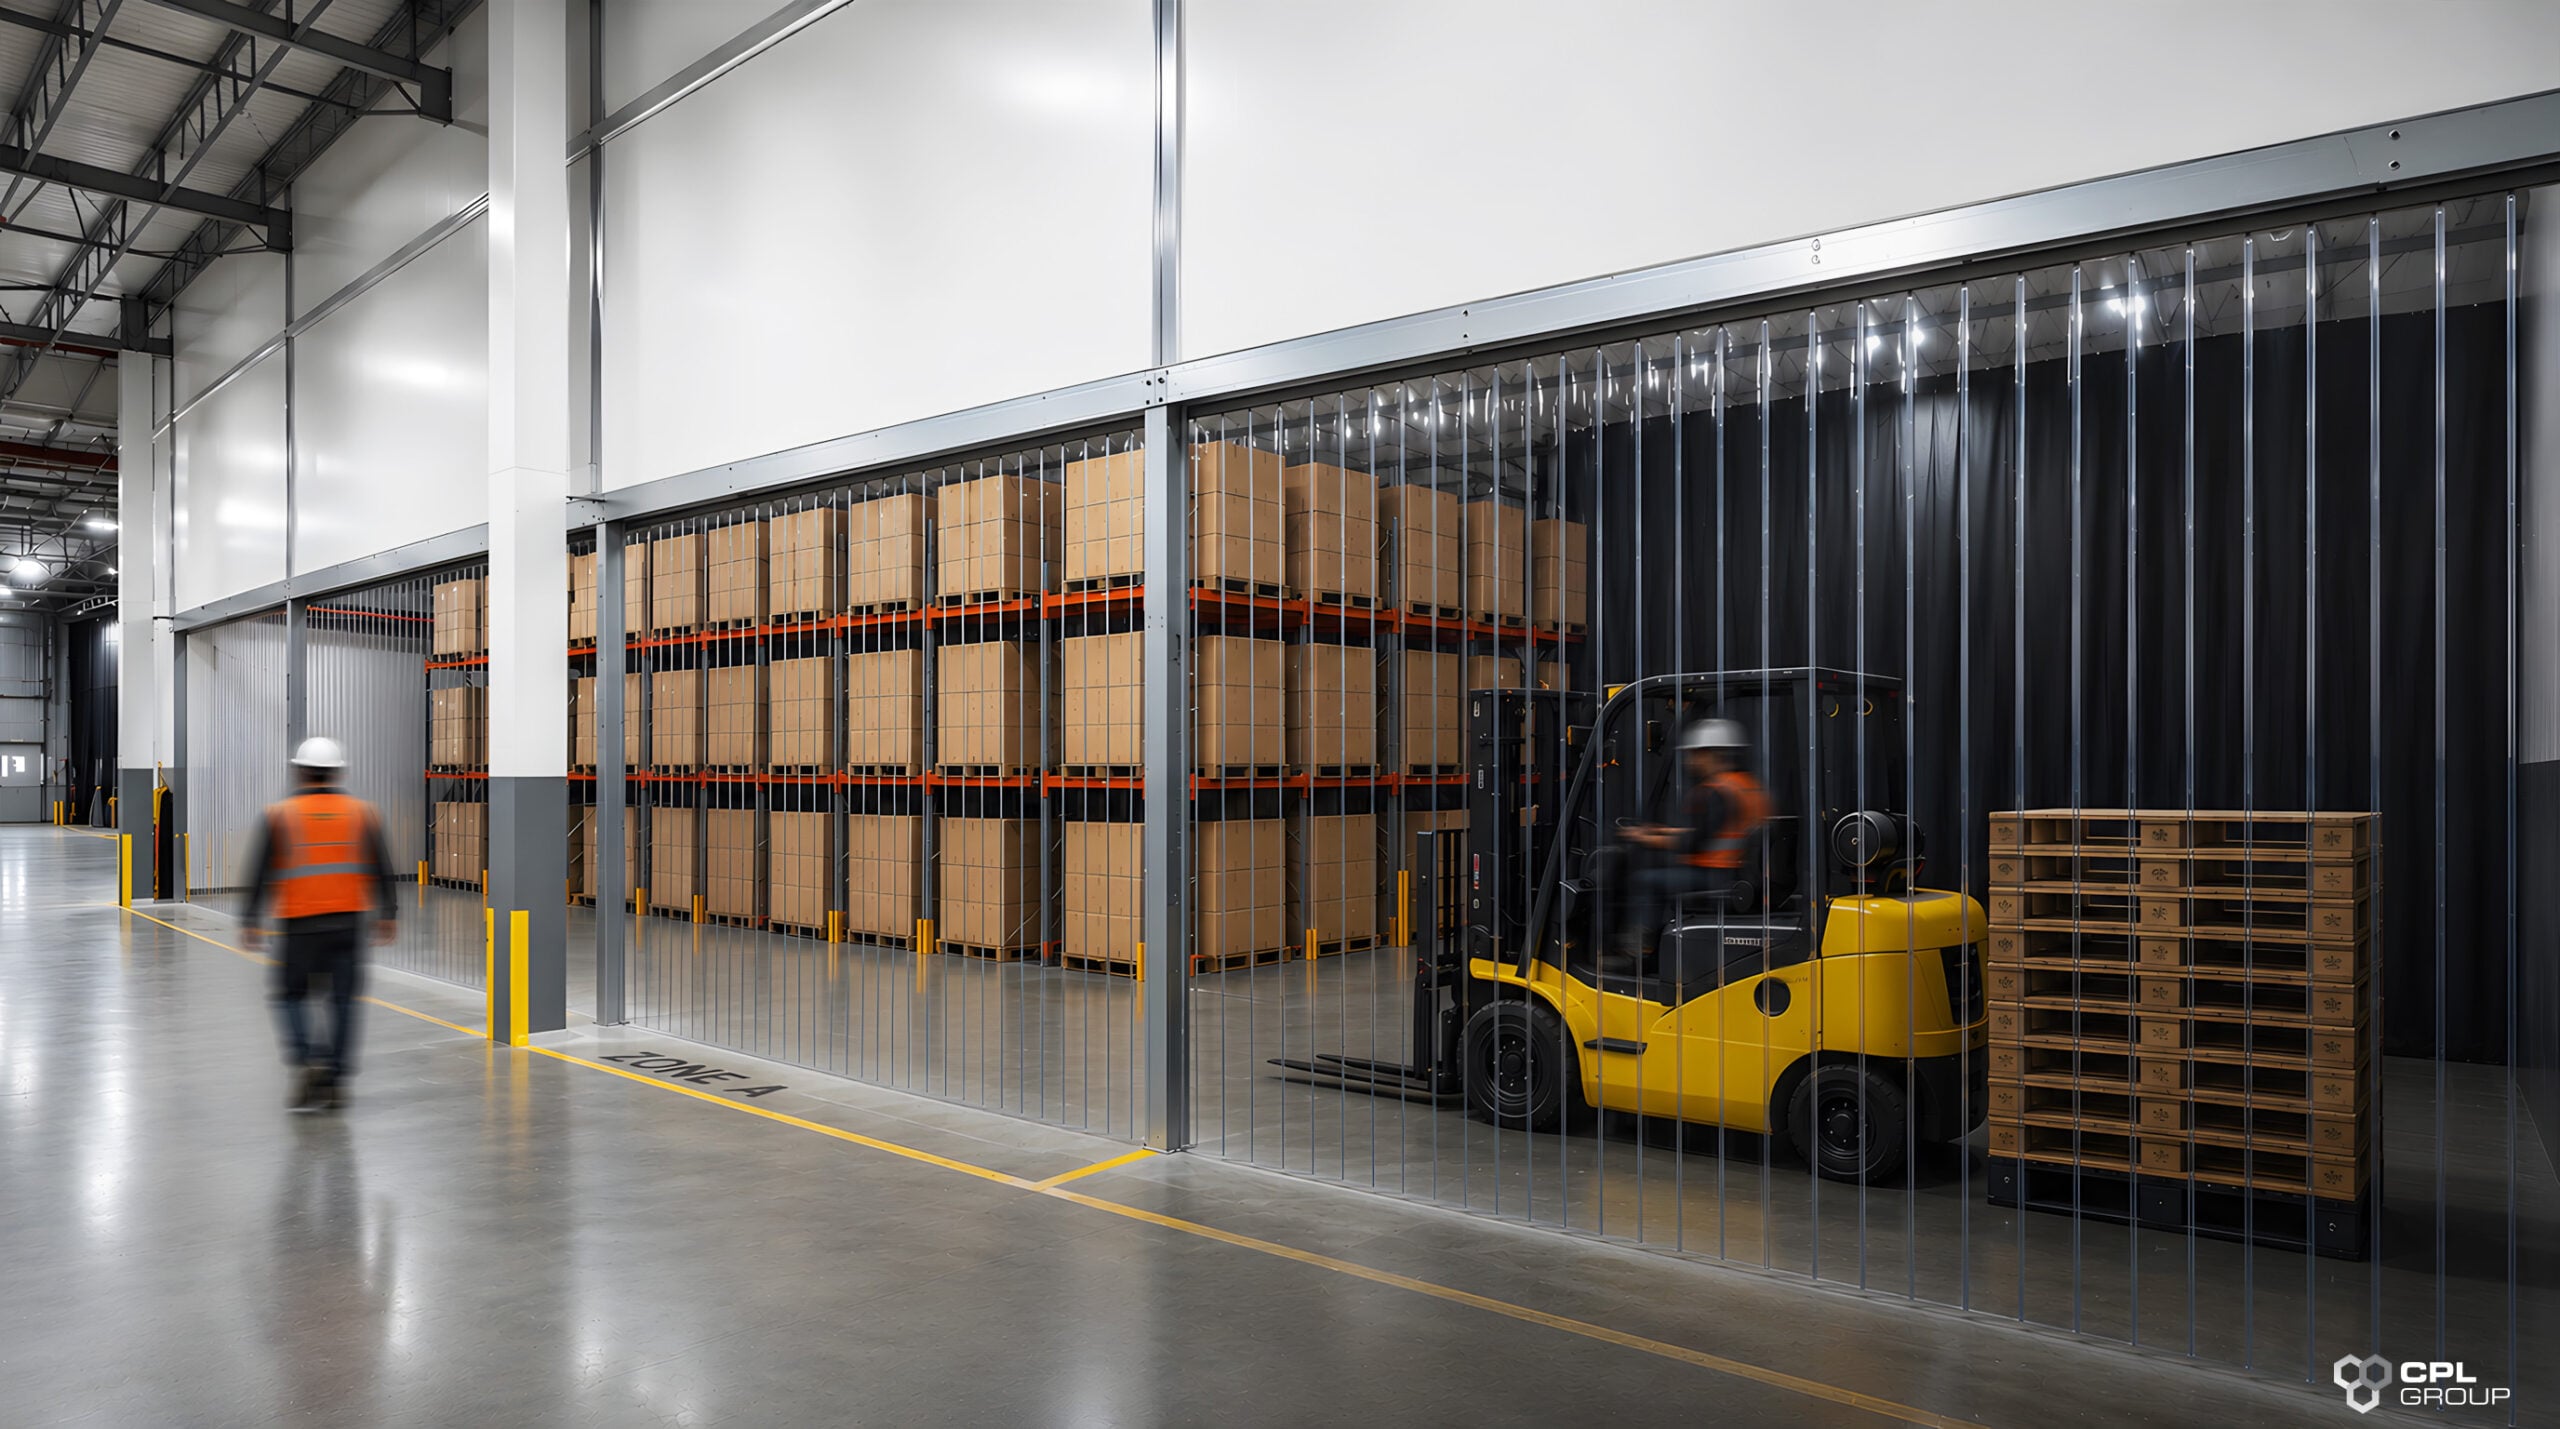
Walk each of your major zone transitions and check five things: is the boundary physically marked or just implied by layout, is it sealed against air movement or open, does pedestrian and vehicle traffic cross at that point, has the zoning changed since the boundary was last reviewed, and would fixing it require structural work or not. Score each transition against those five points and you’ll usually find two or three that need attention before the rest.
Frequently Asked Questions
Does a PVC curtain system need building consent or planning permission in the UK?
In most cases, no. PVC curtain systems are non-structural and don’t typically trigger building control involvement the way a load-bearing or fire-separating wall would. Confirm with your local authority if the boundary in question also needs to meet fire compartmentation requirements, since that’s a separate consideration from the structural question.
How much can zoning actually save on an energy bill?
It depends on the temperature differential, the size of the opening, and how often it’s used, but at 2026 UK industrial electricity rates of roughly 24-27p/kWh, an unsealed boundary between a chilled and ambient zone in a busy facility is a measurable, recurring cost rather than a marginal one. A facility-specific estimate needs your own traffic and temperature numbers to be accurate.
What’s the difference between a PVC curtain system and a standard partition wall?
A partition wall is typically permanent, requires construction work to install or remove, and often needs building control sign-off. A PVC curtain system is modular, installs without structural work in most applications, and can be reconfigured or relocated if the layout changes again, which is common in distribution centres adjusting for seasonal volume or automation upgrades.
Can a curtain system pass an HSE inspection for traffic management?
It can support one. HSE guidance focuses on whether employers have taken practical steps to separate pedestrian and vehicle traffic at points of interaction, and a physical, visible boundary is a stronger demonstration of that than signage or floor markings alone. It works best as part of a documented traffic management approach, not as a standalone fix.
Reduce Energy Loss and Improve Warehouse Performance
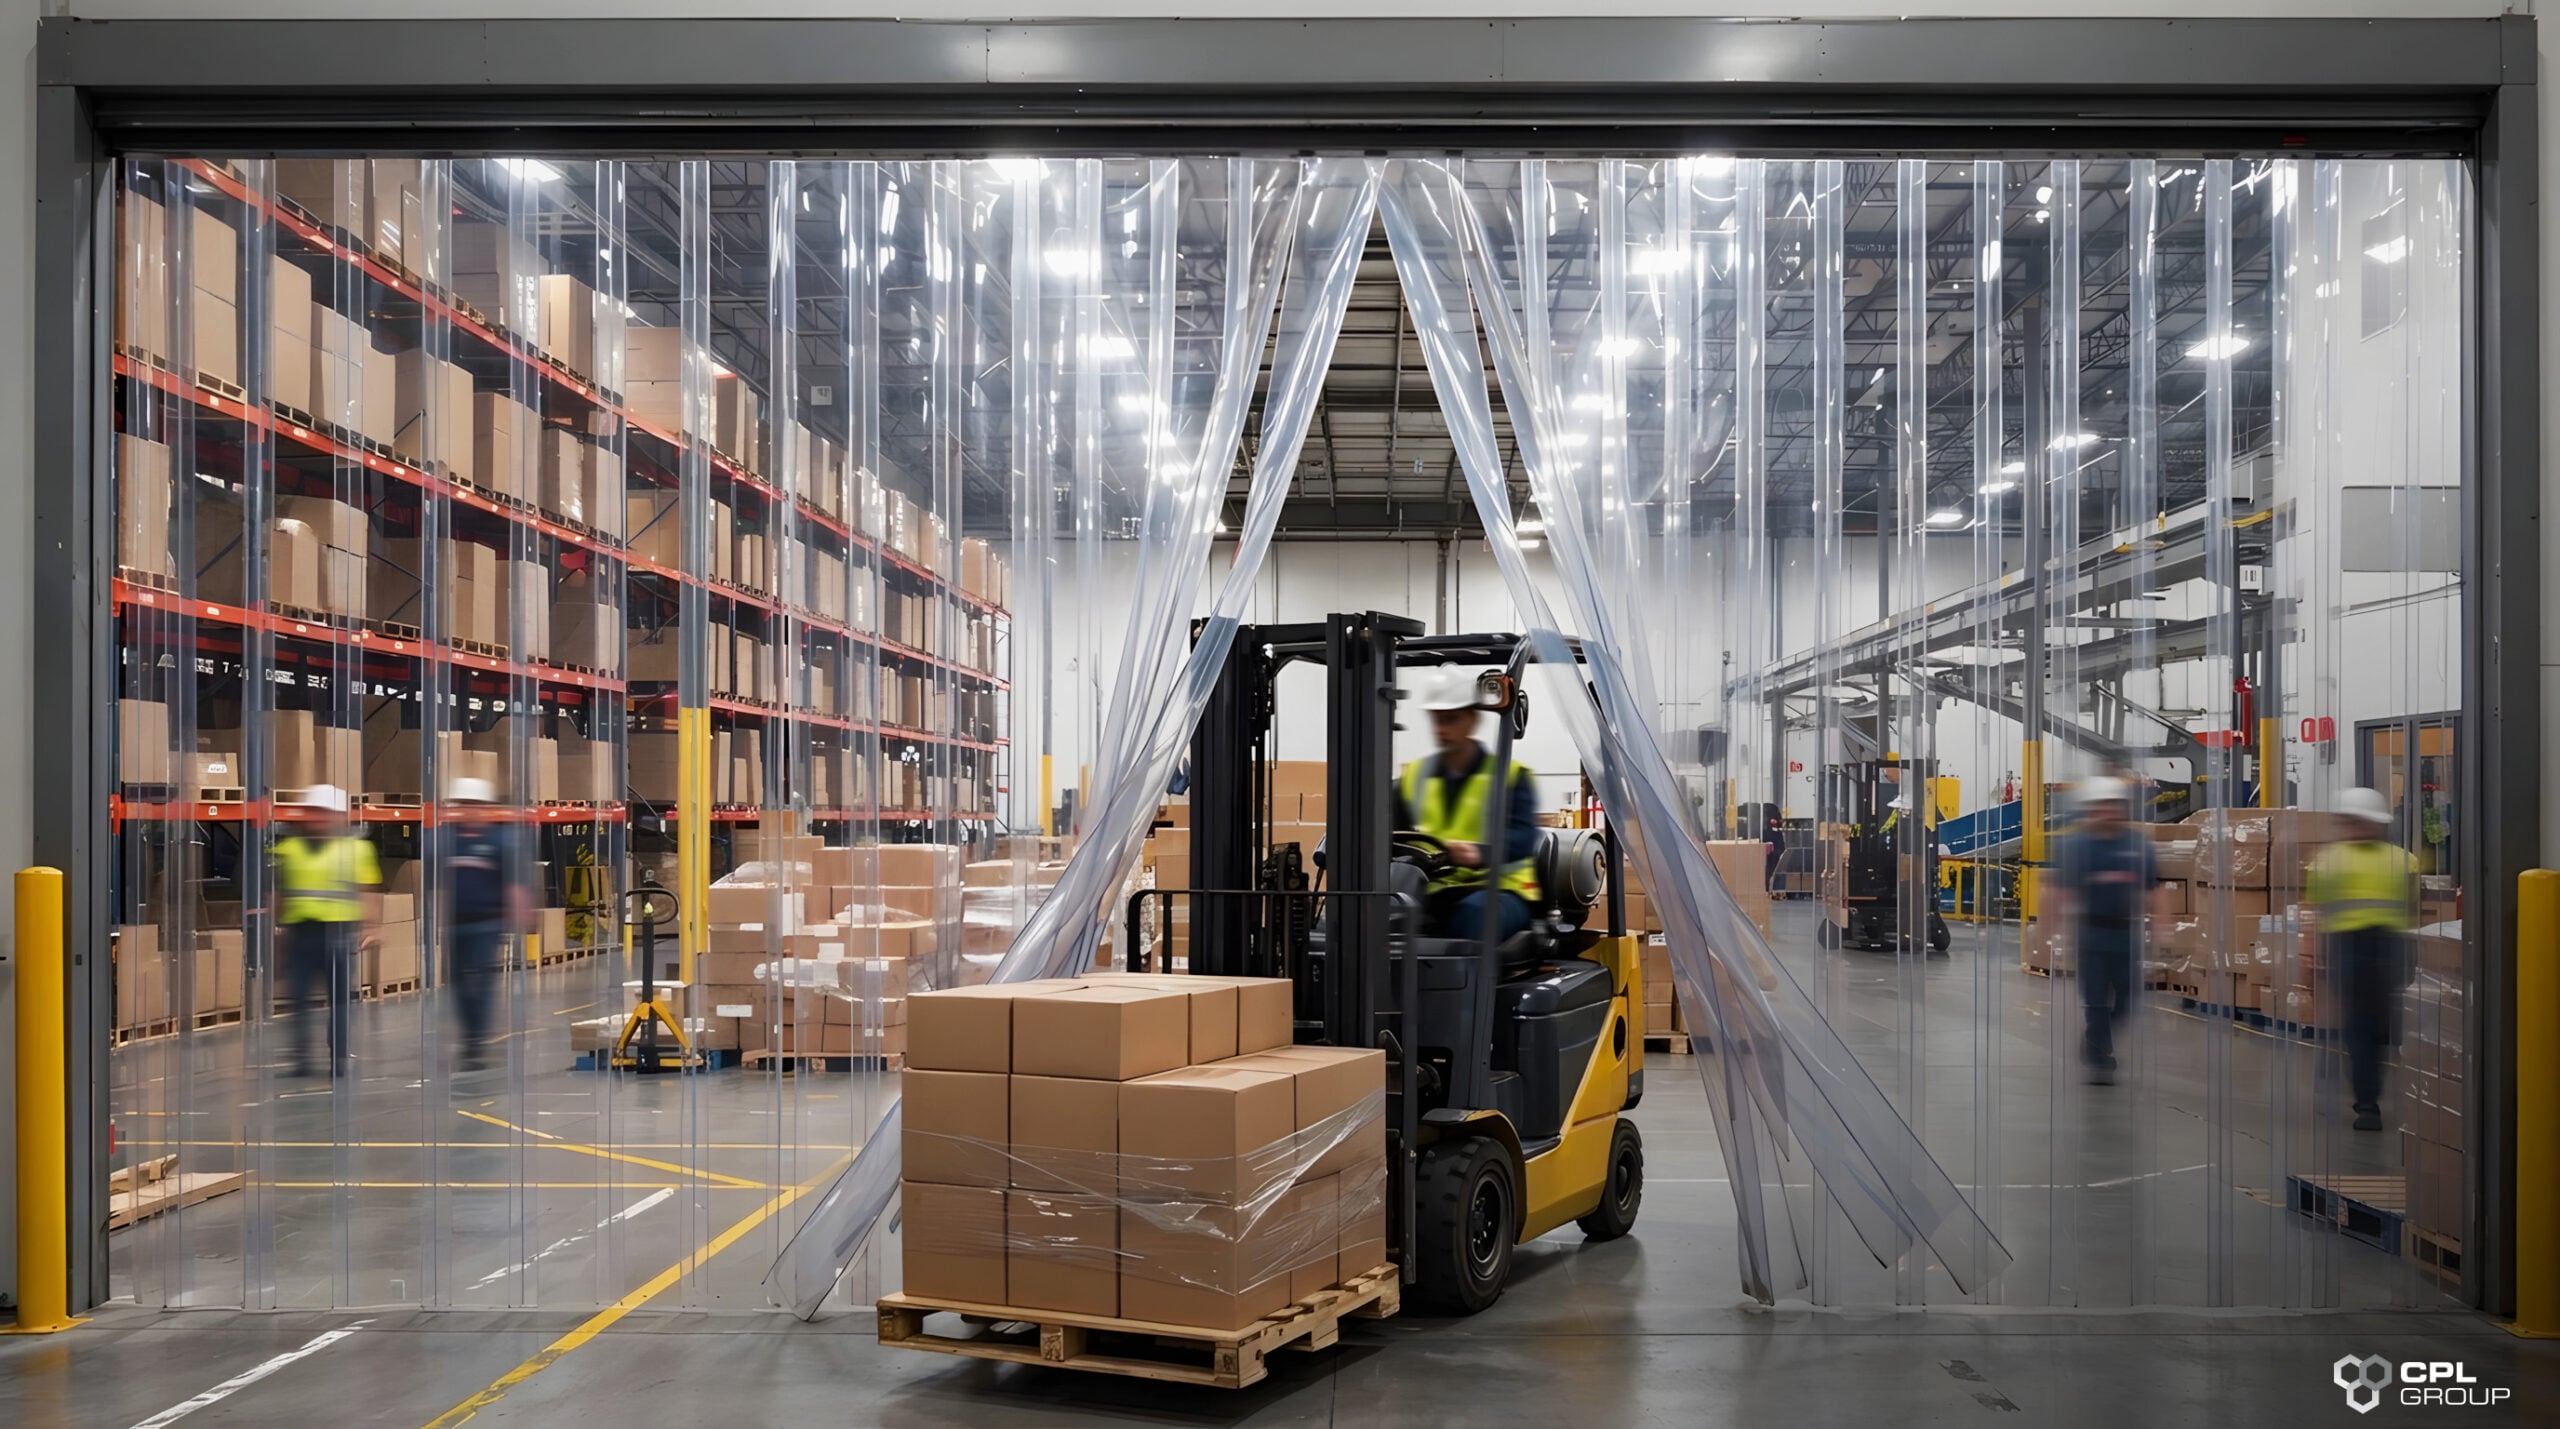
Every warehouse has opportunities to improve efficiency, safety, and workflow. By investing in warehouse zoning solutions in the UK, distribution centres can create clearly defined operational areas that minimise energy waste, reduce safety risks, and support long-term operational performance. Working with an experienced provider ensures your zoning solution is tailored to your facility’s unique requirements and future growth.
Ready to enhance your distribution centre? Contact CPL Group today to discuss tailored warehouse zoning solutions UK that improve energy efficiency, strengthen workplace safety, and support a more productive, future-ready warehouse.