

UK pharmaceutical and laboratory facilities generally work within MHRA’s guidance, published in the Orange Guide, alongside ISO 14644 classification. This guide looks at what a compliant clean room typically needs to support from a facility design perspective, while leaving the detailed compliance interpretation to your own quality team.
A Broadly Similar Standard to the EU
The UK sets its own GMP guidance through the MHRA rather than following EU Annex 1 directly, but the underlying expectations for clean room contamination control are broadly similar in practice.
For UK sites that also supply into EU markets, it’s often worth checking that facility design and documentation would comfortably hold up under either framework, rather than assuming meeting one automatically covers the other.
What Tends to Come Up in an MHRA Inspection
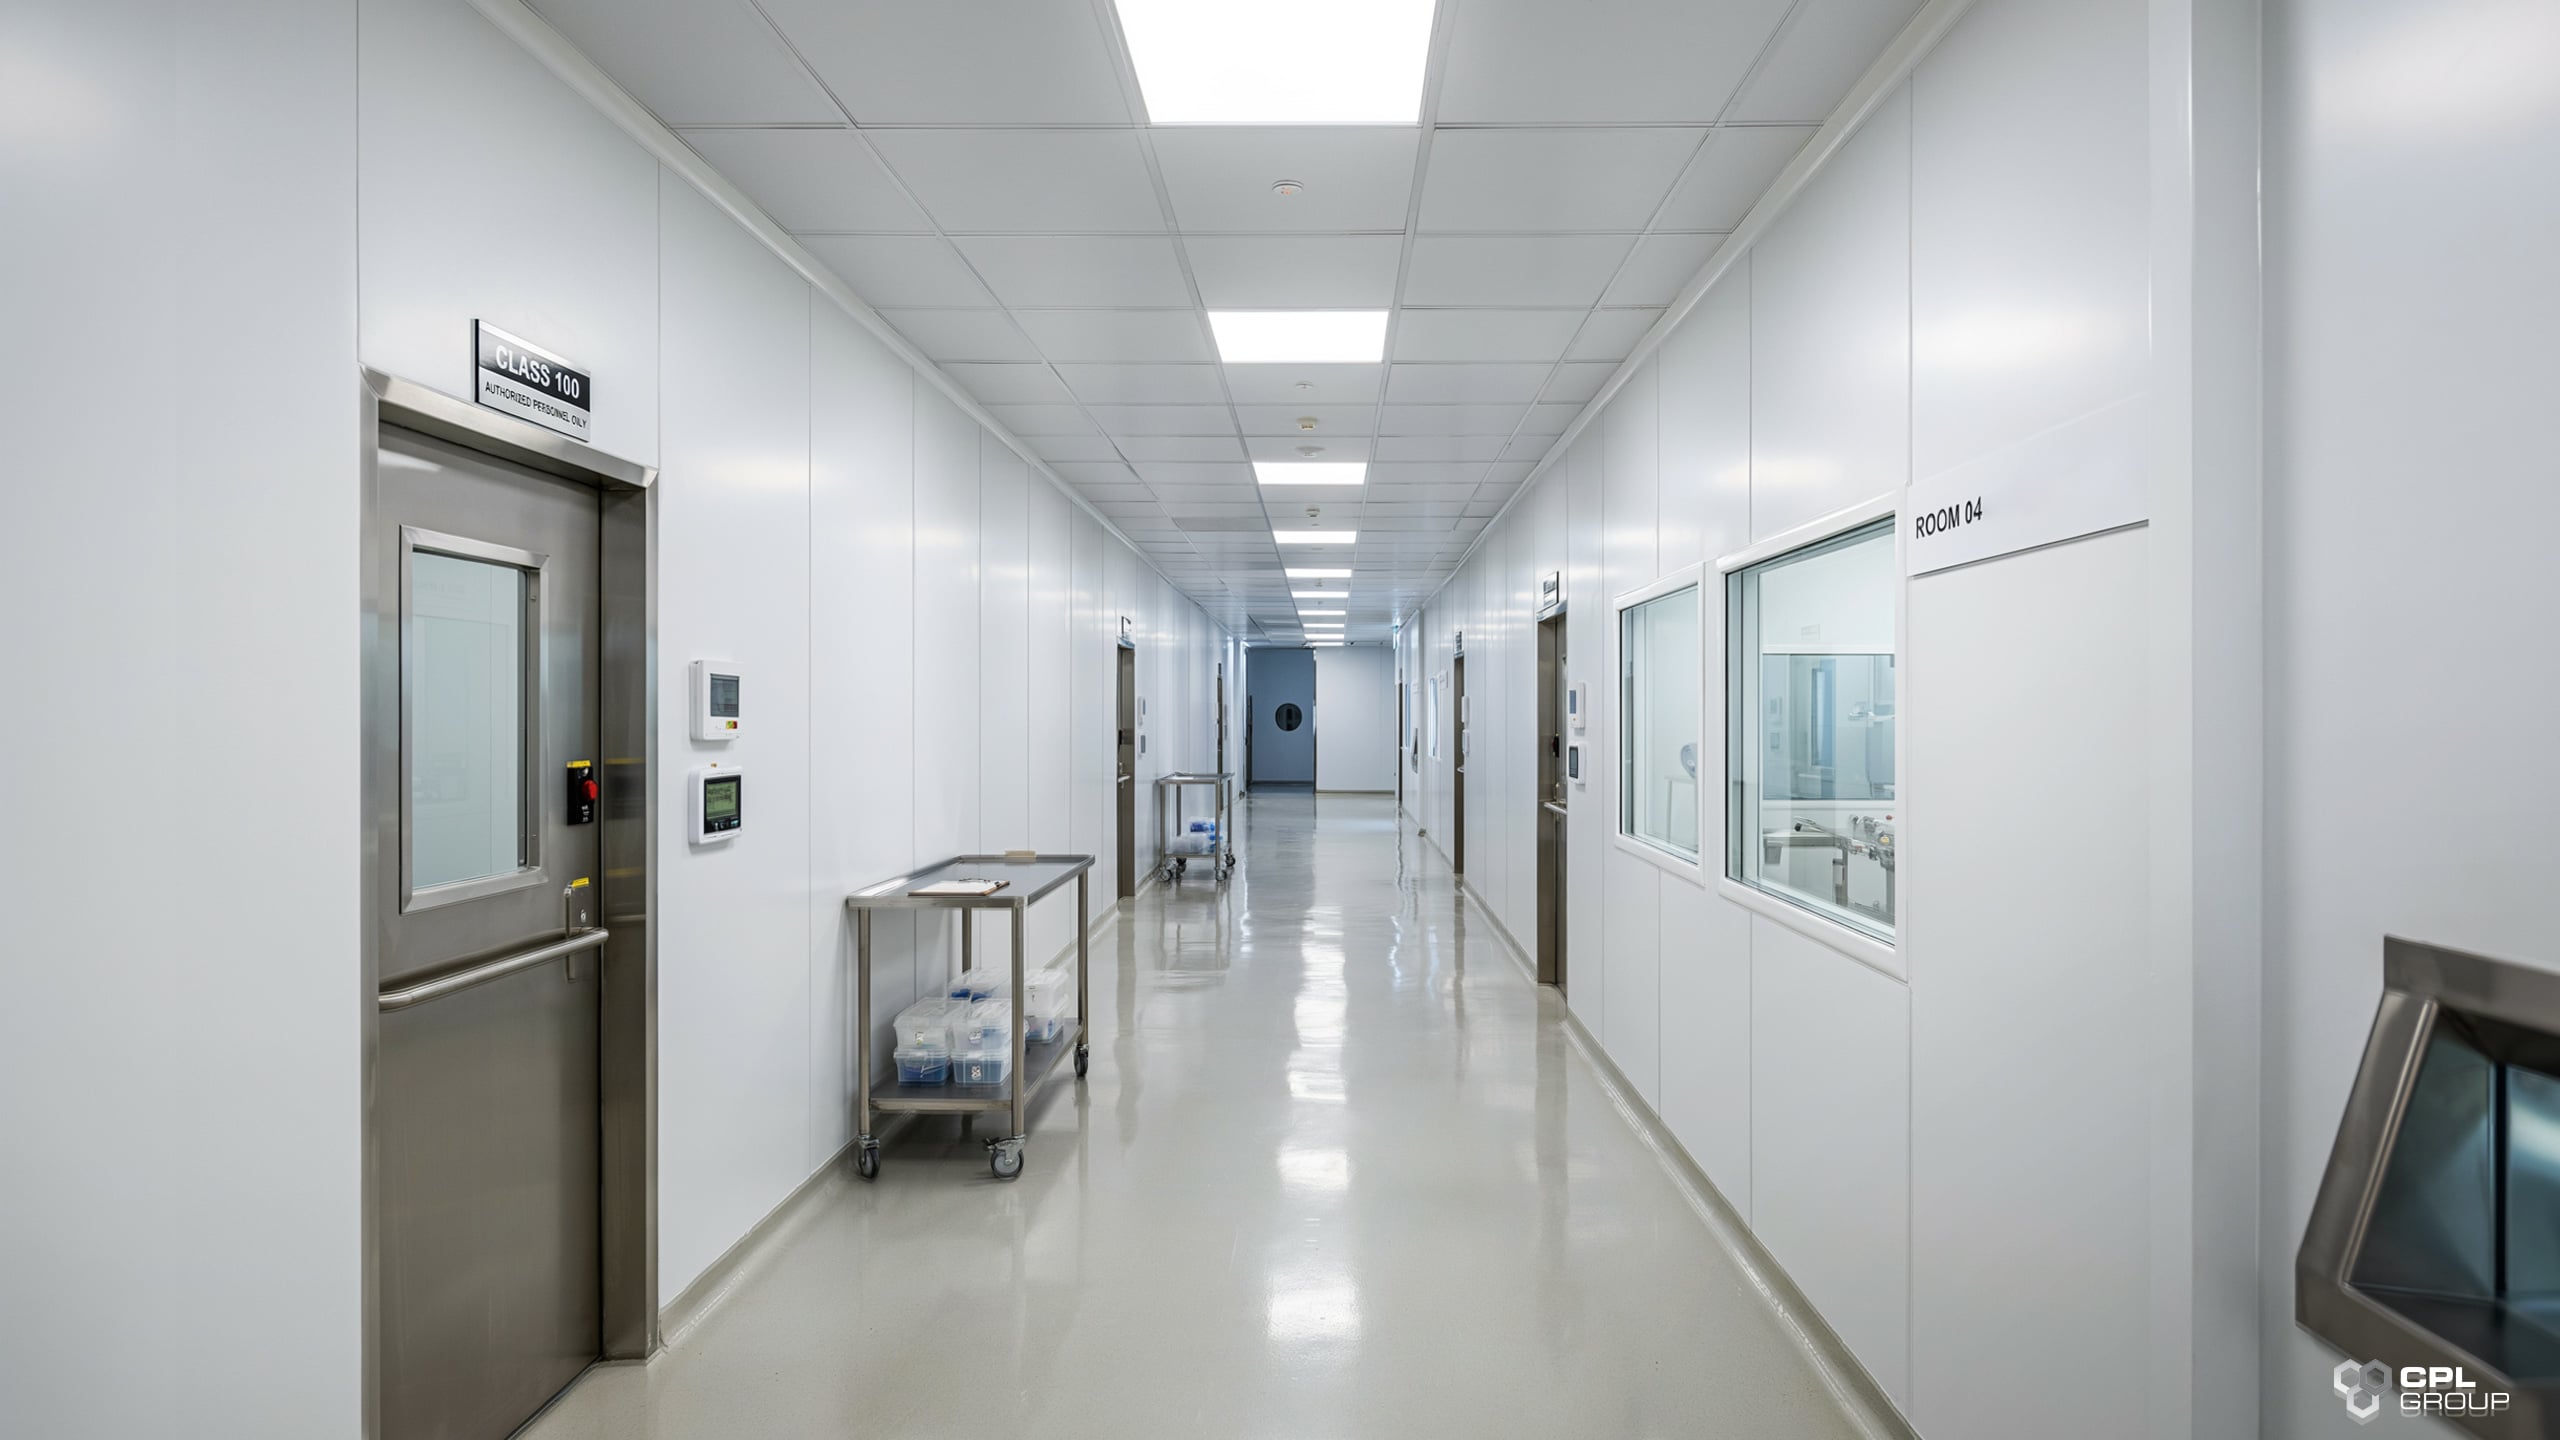
Classification evidence, monitoring records, pressure verification, and growing procedures are all fairly standard territory, alongside a look at how well documentation matches what’s actually happening on site.
How your facility prepares for this is a conversation for your quality team. From a facility design side, having a space that’s straightforward to inspect and maintain tends to make this process easier.
Ageing Infrastructure Is a Common Theme
A lot of UK pharmaceutical and laboratory infrastructure has been in place for a long time. Degraded panel seals, rooms retrofitted into spaces not originally designed for classified use, and joints that were never properly covered are common issues in older builds.
These tend to accumulate slowly, which makes them easy to put off, until an inspection or a customer audit brings them to the surface. Addressing them as part of a planned upgrade is usually more straightforward than dealing with them reactively.
Planning an Upgrade Without Major Disruption
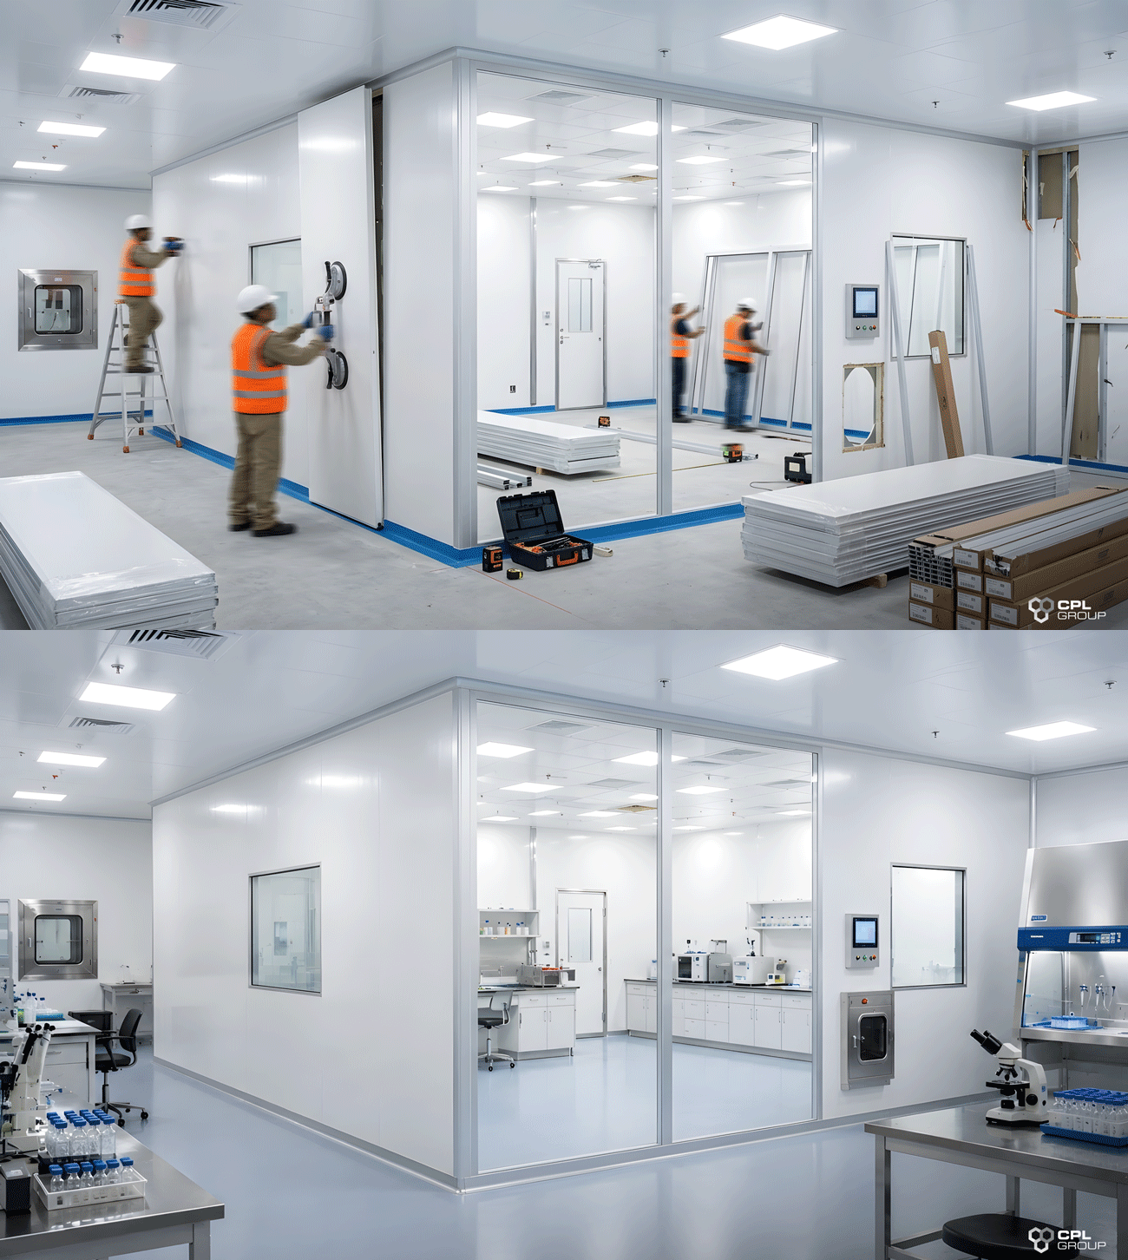
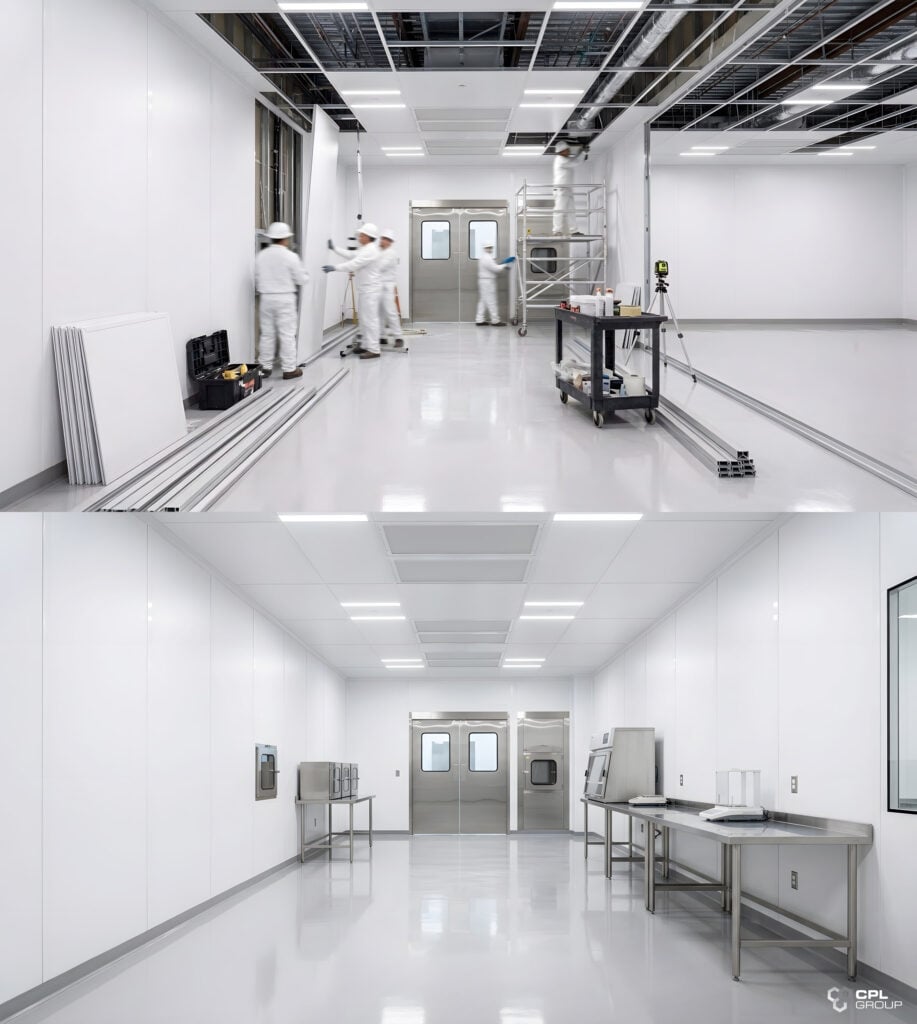
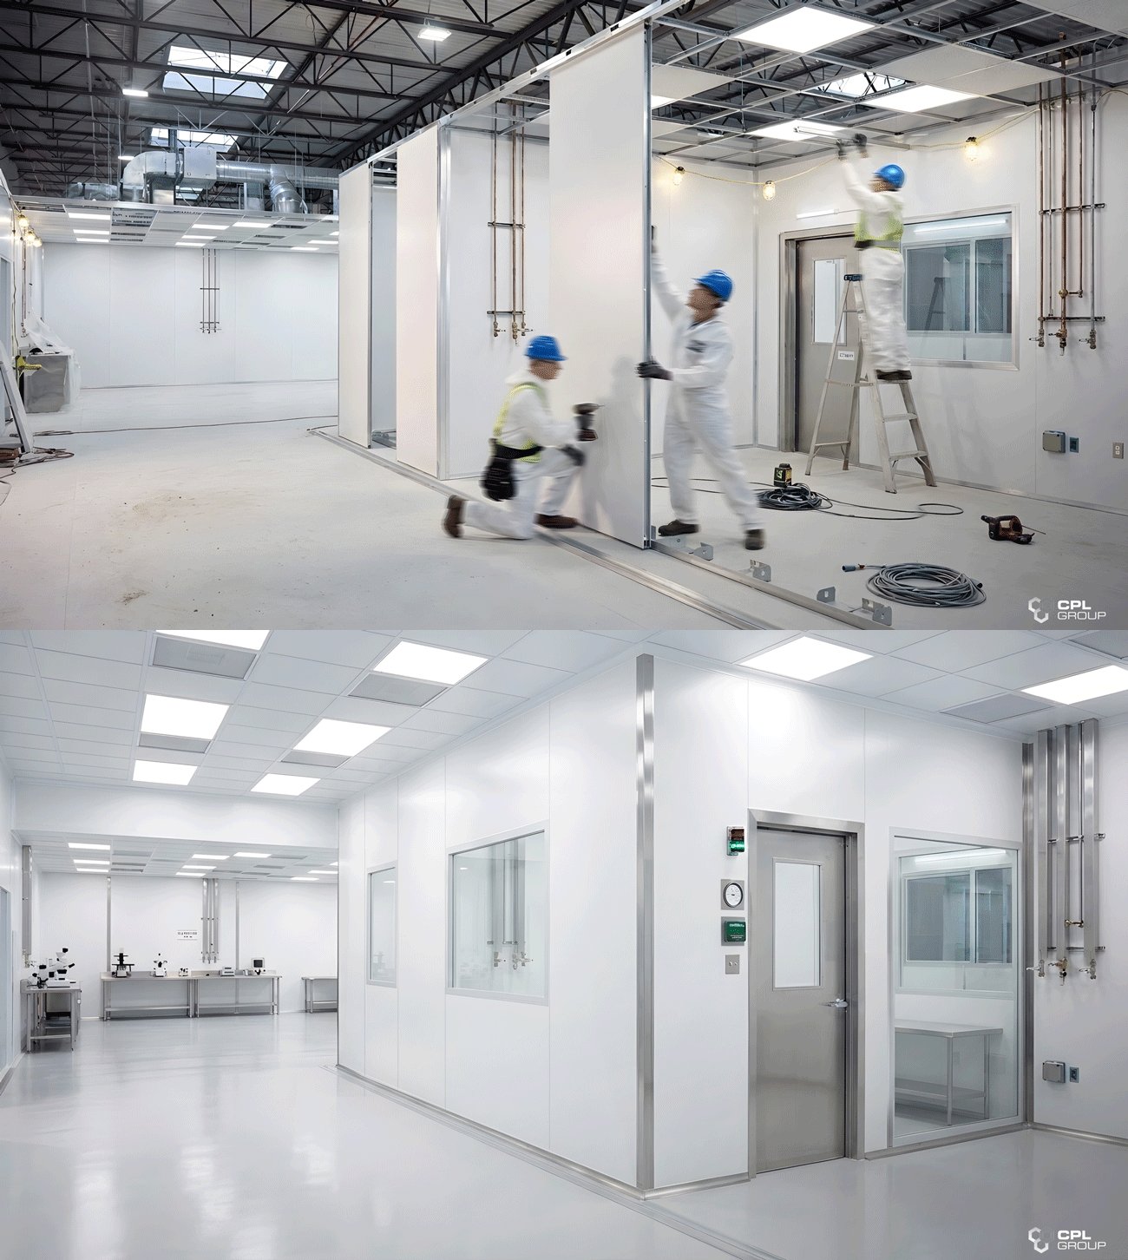
Many UK sites are looking to upgrade existing clean rooms rather than build new ones from scratch. A phased approach, addressing one room or section at a time, can make this more manageable around ongoing production schedules.
It’s worth getting an early view on what a retrofit would involve before committing to a timeline, since the scope of work can vary a lot depending on the starting condition of the space.
What to Look for in a Clean Room Partner
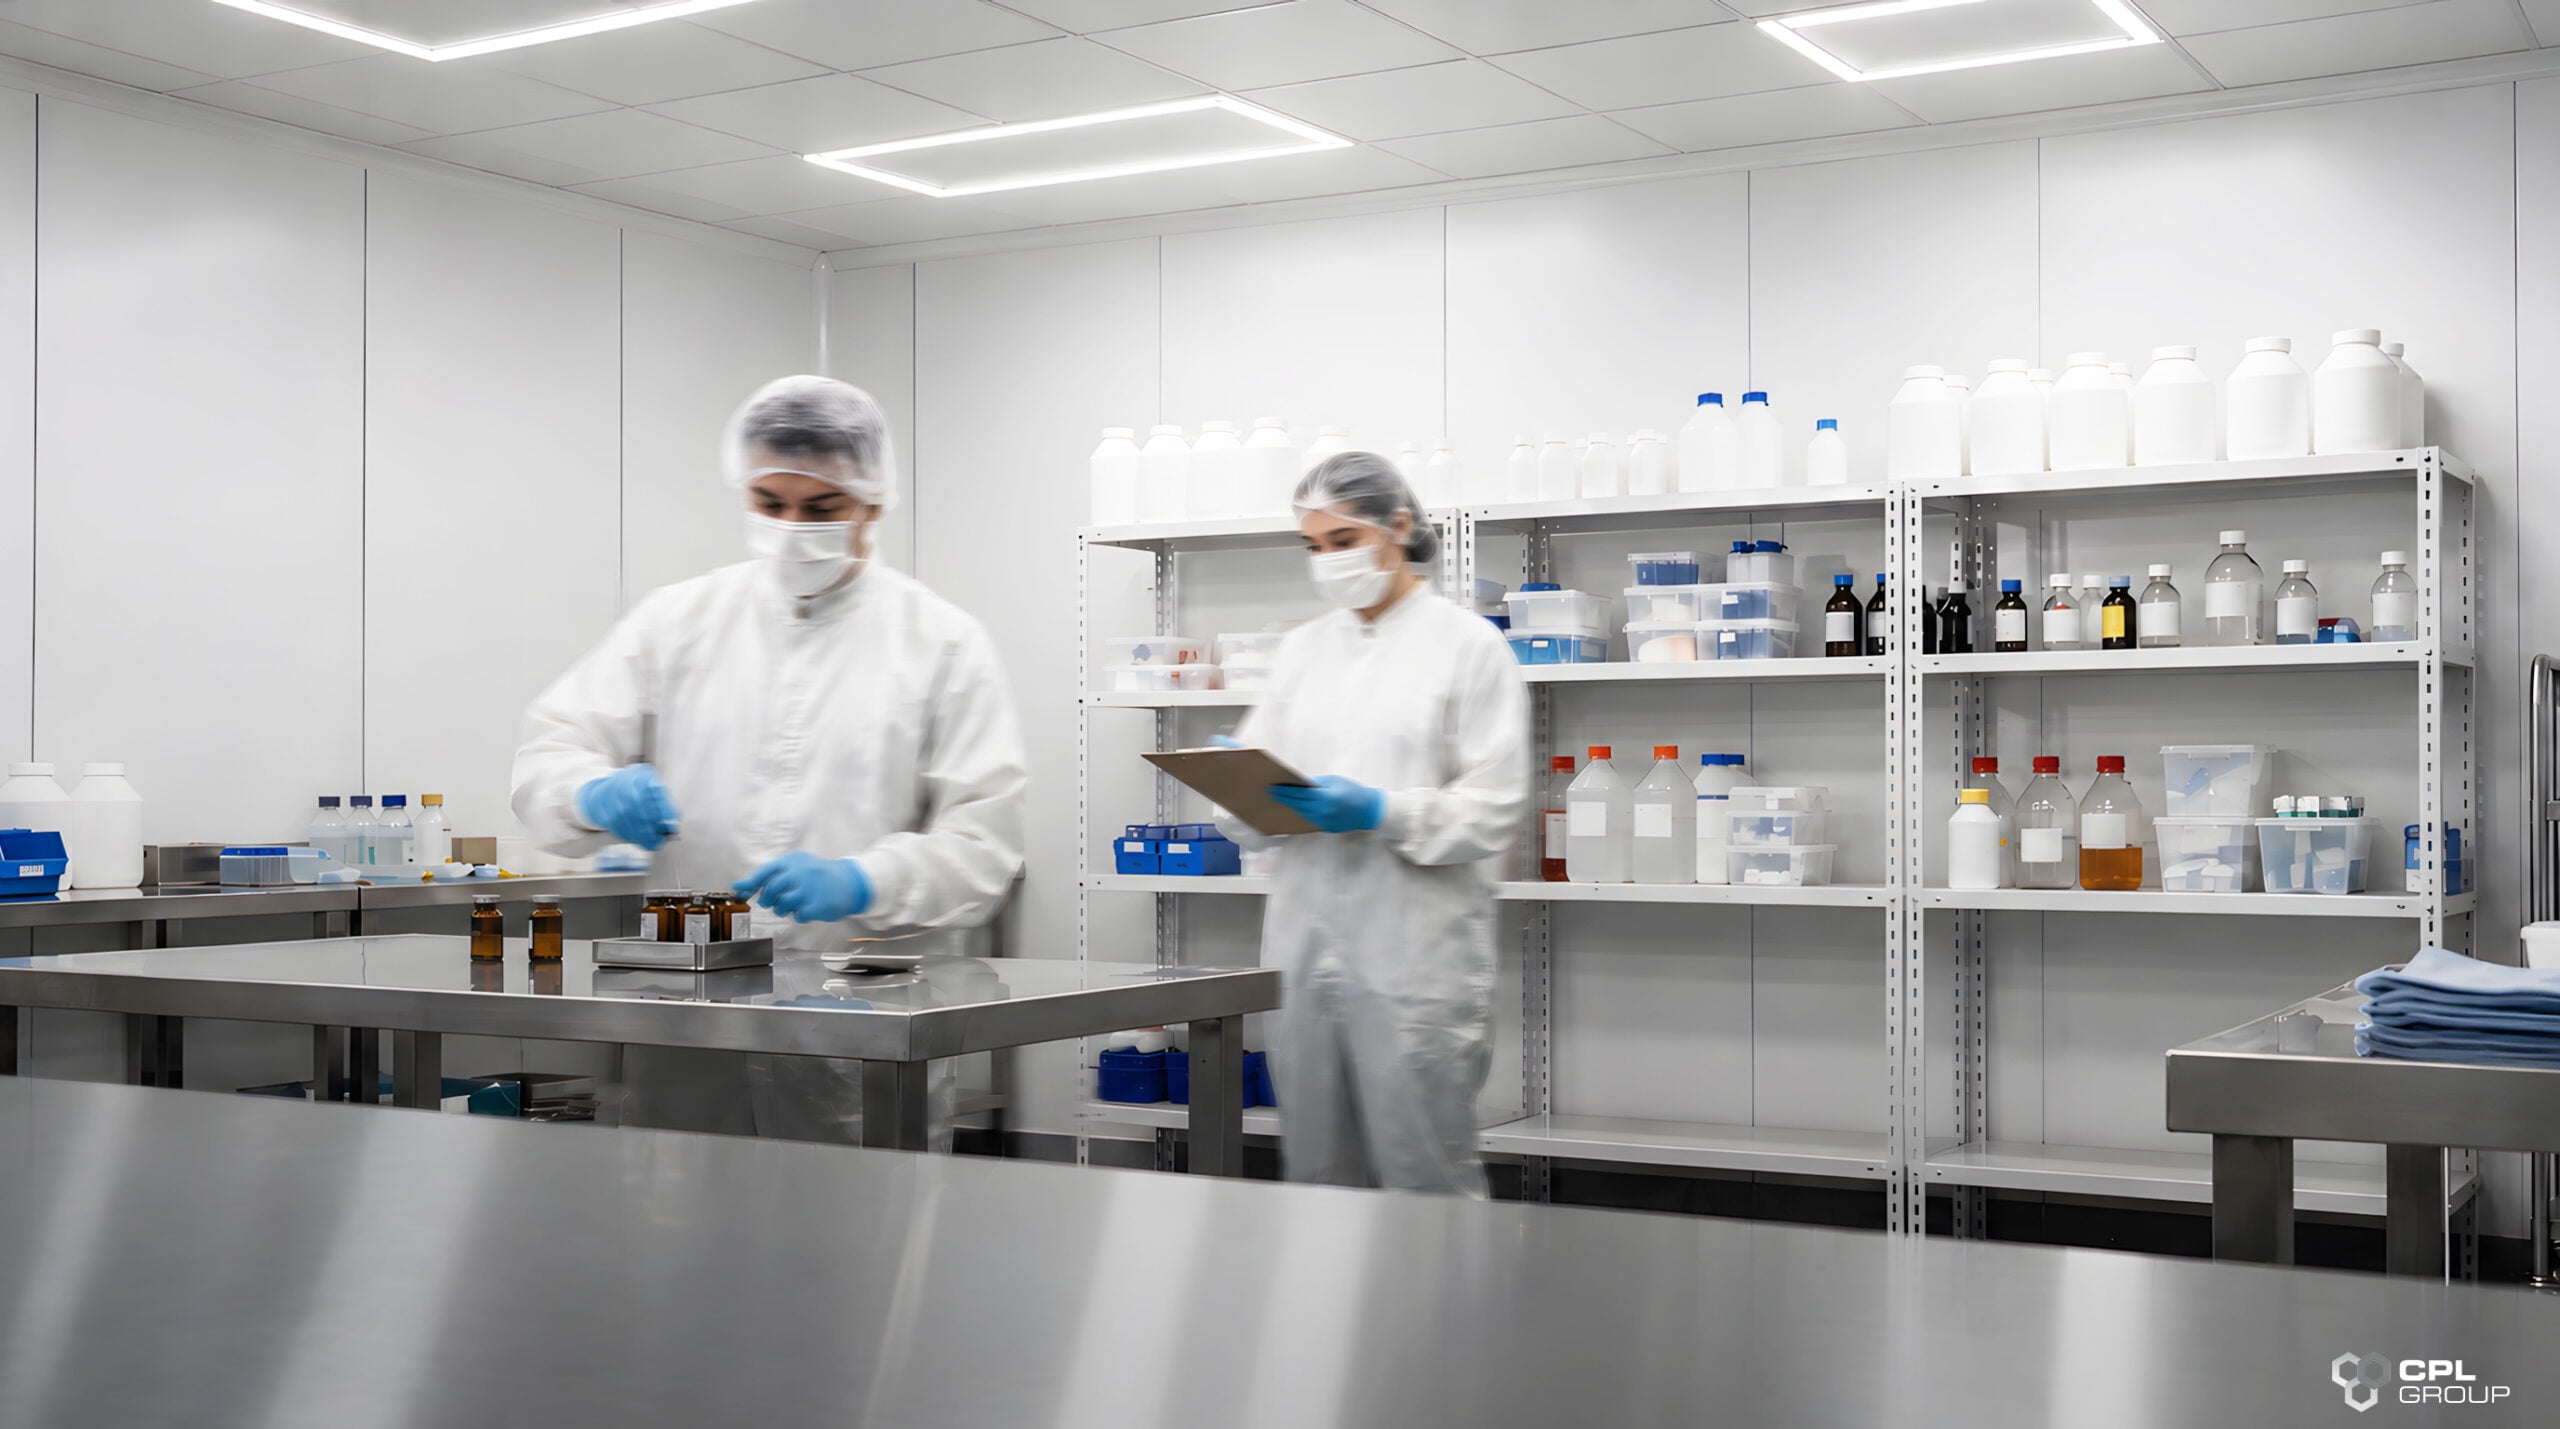
For sites planning a retrofit, it helps to work with a partner who can give you an honest early assessment of what’s actually achievable in an existing space, rather than discovering structural limitations partway through a project.
Modular systems also make it easier to sequence an upgrade around your production schedule, since sections can be completed independently without shutting down the whole facility at once, helping pharmaceutical and laboratory facilities implement clean room solutions that support compliance, contamination control, and long-term operational efficiency.
A Couple of Common Misconceptions
One misconception is that a clean room either passes an inspection or it doesn’t, with nothing in between. In practice, most inspections generate a mix of observations, and addressing the physical build proactively tends to reduce how many come up.
Another is that upgrading a clean room always means a full rebuild. Many issues can be addressed through targeted retrofitting rather than starting from scratch.
A Few Questions Worth Asking Early
It’s worth asking a potential partner for examples of similar retrofit projects, since older UK buildings can throw up structural surprises that are easier to plan for if a supplier has seen them before.
It’s also worth asking how disruptive the work will be to your existing production or lab schedule, and whether a phased approach could reduce that impact.
Frequently Asked Questions
Does the UK follow EU Annex 1 for clean room contamination control?
The UK sets its own guidance through the MHRA and the Orange Guide rather than following EU Annex 1 directly, though the underlying expectations are broadly similar in practice.
What clean room classification standard applies in the UK?
ISO 14644-1 is the technical standard generally used for clean room classification in the UK, covering everything from critical zones to general support areas.
What’s a common issue in older UK clean rooms?
Ageing infrastructure, such as degraded panel seals or rooms retrofitted into spaces not originally designed for classified use, is a fairly common theme.
Can a legacy UK clean room be upgraded without a full rebuild?
Often, yes. Modular panel systems can typically be retrofitted into existing clean room shells to restore sealed joints, coving, and cleanable surfaces.
How CPL Group Can Help
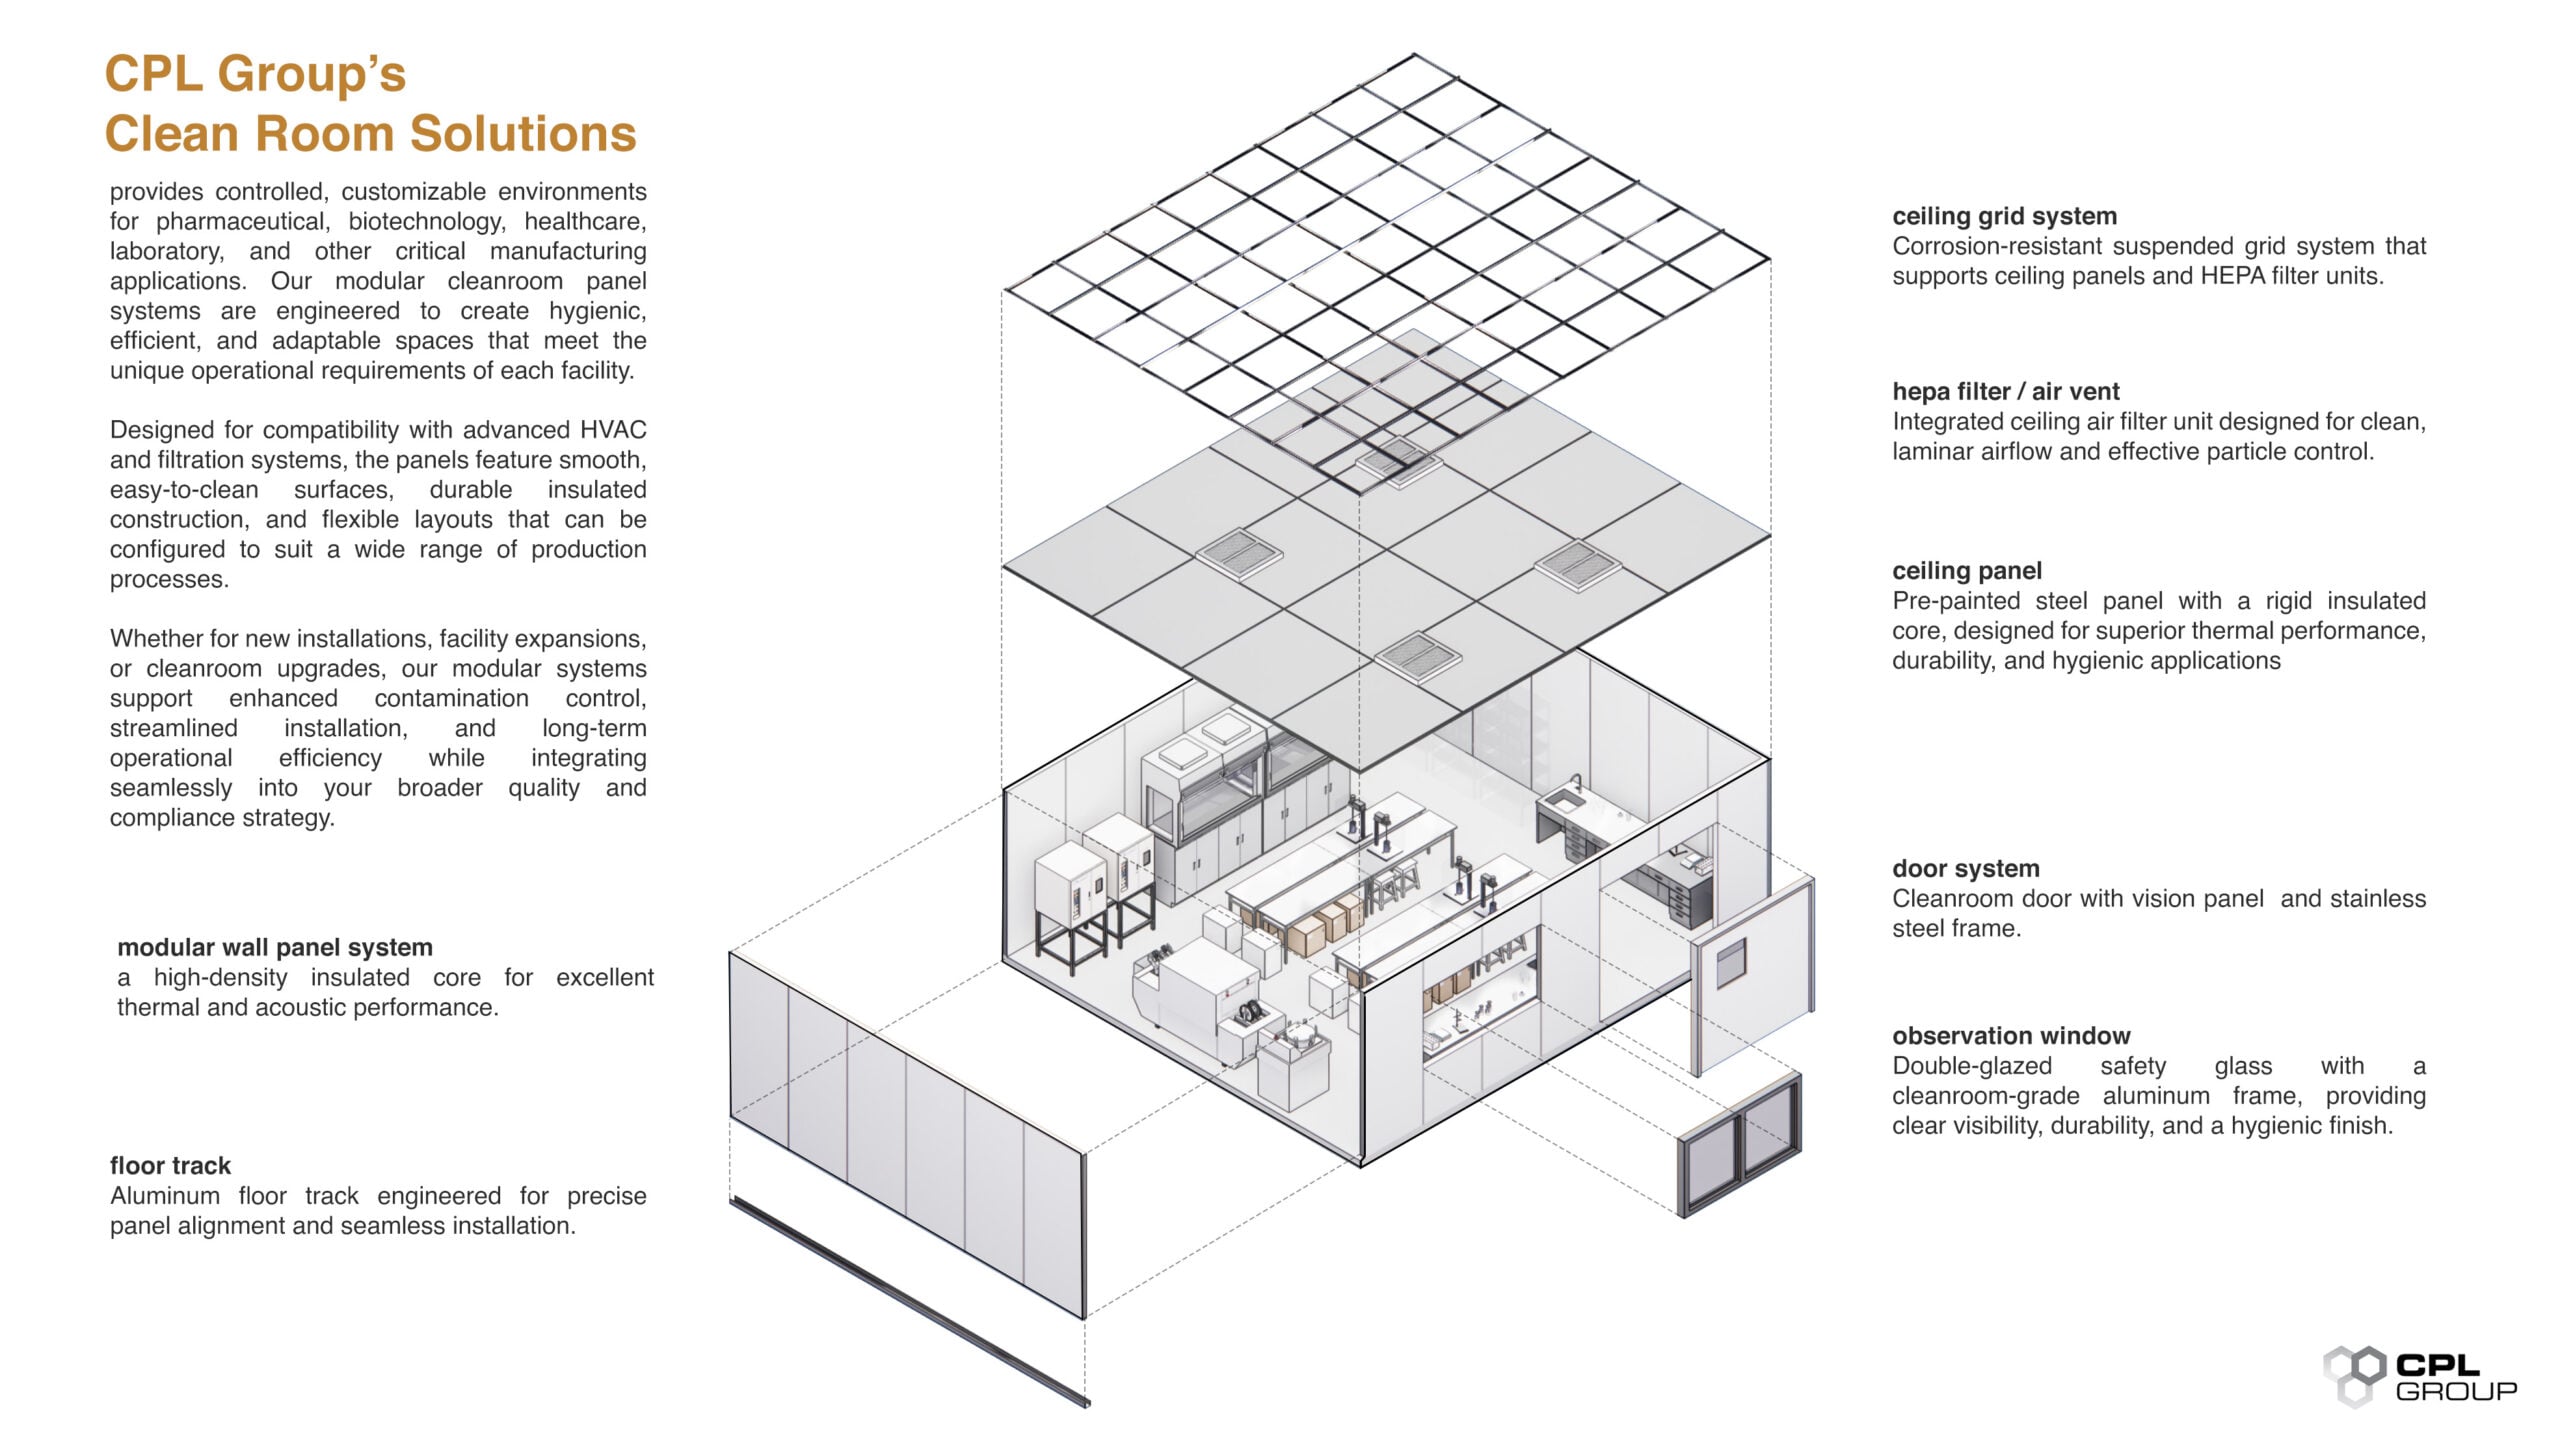
CPL Group’s Clean Room Solutions are well suited to both new builds and retrofits, with modular panel systems designed to restore sealed, hygienic surfaces without requiring a full rebuild.
Documentation is available on request, and we can talk through a phased approach if you’re planning to upgrade multiple rooms over time.
Planning a clean room upgrade or new build in the UK? Get in touch with CPL Group for a free quote or to request a product brochure.


